Modern design, generous living spaces, and an incredible backyard come together in this beautifully appointed home. Step inside to a bright, open-concept floor plan filled with natural light and stylish finishes throughout. The spacious kitchen features white and gray cabinetry, granite countertops, stainless steel appliances, and a large center island with additional prep space and casual seating. The kitchen flows seamlessly into the dining and living areas, creating an inviting setting for everyday living and entertaining. The primary suite offers a private retreat with a beautifully appointed en-suite bathroom and walk-in closet. Additional bedrooms are generously sized with ample closet space. Outside, enjoy a backyard designed for entertaining, complete with an outdoor kitchen, built-in grill, generous counter space, and plenty of storage. A two-car garage adds convenience and additional storage. Ideally located near schools, parks, shopping, dining, and major transportation routes.
Active
$1,100,000
18 S 20Th St, Kenilworth Boro, NJ 07033
5beds
--sqft
Single Family Residence
Built in 2022
4,791 Square Feet Lot
$-- Zestimate®
$--/sqft
$-- HOA
What's special
Spacious kitchenIncredible backyardModern designStylish finishes throughoutBuilt-in grillBackyard designed for entertainingWalk-in closet
- 31 days
- 420
- 16
Zillow last checked:
Listing updated:
Listed by:
Valeria Silva 908-558-2727,
Re/Max In Action
Source: GSMLS,MLS#: 4052044
Facts & features
Interior
Bedrooms & bathrooms
- Bedrooms: 5
- Bathrooms: 3
- Full bathrooms: 3
Primary bedroom
- Description: 1st Floor
Bedroom 1
- Level: First
- Area: 208
- Dimensions: 13 x 16
Bedroom 2
- Level: First
- Area: 132
- Dimensions: 12 x 11
Bedroom 3
- Level: First
- Area: 120
- Dimensions: 12 x 10
Bedroom 4
- Level: Ground
- Area: 341
- Dimensions: 31 x 11
Bedroom 5
- Area: 140
- Dimensions: 14 x 10
Dining room
- Features: Formal Dining Room
- Level: First
- Area: 132
- Dimensions: 12 x 11
Family room
- Level: Ground
- Area: 304
- Dimensions: 19 x 16
Kitchen
- Features: Eat-in Kitchen
- Level: First
- Area: 216
- Dimensions: 18 x 12
Living room
- Level: First
- Area: 351
- Dimensions: 27 x 13
Heating
- 1 Unit, Forced Air, Natural Gas
Cooling
- 2 Units, Central Air
Appliances
- Included: Carbon Monoxide Detector, Dishwasher, Kitchen Exhaust Fan, Range/Oven-Gas, Gas Water Heater
- Laundry: Level 1
Features
- Bedroom, Bath(s) Other, Family Room, Kitchen
- Flooring: Wood
- Basement: None
- Number of fireplaces: 1
- Fireplace features: Gas, Living Room
Property
Parking
- Total spaces: 2
- Parking features: 2 Car Width, Built-In Garage
- Attached garage spaces: 2
- Uncovered spaces: 2
Features
- Exterior features: Barbecue
- Has private pool: Yes
- Pool features: Above Ground
Lot
- Size: 4,791 Square Feet
- Dimensions: 50 x 100
Details
- Parcel number: 2908001150000000130000
Construction
Type & style
- Home type: SingleFamily
- Architectural style: Colonial
- Property subtype: Single Family Residence
Materials
- Brick, Vinyl Siding
- Roof: Asphalt Shingle
Condition
- Year built: 2022
Utilities & green energy
- Gas: Gas-Natural
- Sewer: Public Sewer
- Water: Public
- Utilities for property: Natural Gas Connected
Community & HOA
Community
- Security: Carbon Monoxide Detector
Location
- Region: Kenilworth
Financial & listing details
- Tax assessed value: $263,700
- Annual tax amount: $17,470
- Date on market: 9/11/2026
- Ownership type: Fee Simple
Estimated market value
Not available
Estimated sales range
Not available
Not available
Price history
| Date | Event | Price |
|---|---|---|
| 9/11/2026 | Listed for sale | $1,100,000+17.3% |
Source:  GSMLS #4052044 Report a problem GSMLS #4052044 Report a problem | ||
| 1/1/2026 | Listing removed | $938,000 |
Source: GSMLS #3949388 Report a problem | ||
| 3/6/2025 | Listed for sale | $938,000+5.5% |
Source: GSMLS #3949388 Report a problem | ||
| 8/12/2024 | Listing removed | -- |
Source: GSMLS #3880932 Report a problem | ||
| 5/20/2024 | Pending sale | $889,000 |
Source: GSMLS #3880932 Report a problem | ||
| 1/31/2024 | Price change | $889,000-3.3% |
Source: GSMLS #3880932 Report a problem | ||
| 1/10/2024 | Listed for sale | $918,875-3.3% |
Source: GSMLS #3880932 Report a problem | ||
| 1/9/2024 | Listing removed | -- |
Source: GSMLS #3873539 Report a problem | ||
| 11/28/2023 | Price change | $950,000-5% |
Source: GSMLS #3873539 Report a problem | ||
| 11/7/2023 | Listed for sale | $999,999+25% |
Source: GSMLS #3873539 Report a problem | ||
| 5/2/2023 | Sold | $800,000 |
Source: Public Record Report a problem | ||
| 10/18/2022 | Sold | $800,000+0.6% |
Source: GSMLS #3784401 Report a problem | ||
| 9/13/2022 | Pending sale | $795,000 |
Source:  RE/MAX International #3784401 Report a problem RE/MAX International #3784401 Report a problem | ||
| 9/13/2022 | Contingent | $795,000 |
Source: GSMLS #3784401 Report a problem | ||
| 9/2/2022 | Listing removed | -- |
Source: RE/MAX International Report a problem | ||
| 8/30/2022 | Pending sale | $795,000 |
Source: GSMLS #3784401 Report a problem | ||
| 5/24/2022 | Listed for sale | $795,000+174.1% |
Source: GSMLS #3784401 Report a problem | ||
| 10/18/2021 | Sold | $290,000 |
Source: Public Record Report a problem | ||
| 7/20/2021 | Sold | $290,000-6.5% |
Source: GSMLS #3697416 Report a problem | ||
| 3/12/2021 | Listed for sale | $310,000+47.6% |
Source: RE/MAX International #3697416 Report a problem | ||
| 10/31/2013 | Sold | $210,000-12.5% |
Source: GSMLS #3049262 Report a problem | ||
| 6/25/2013 | Listed for sale | $240,000 |
Source: RE/MAX Vision #3049262 Report a problem | ||
Public tax history
| Year | Property taxes | Tax assessment |
|---|---|---|
| 2025 | $16,832 | $263,700 |
| 2024 | $16,832 +11.1% | $263,700 +101.9% |
| 2023 | $15,150 | $130,600 |
| 2022 | -- | $130,600 |
| 2021 | $6,806 +3.2% | $130,600 |
| 2020 | $6,595 +2.9% | $130,600 |
| 2019 | $6,411 | $130,600 |
| 2018 | $6,411 +0.7% | $130,600 |
| 2017 | $6,365 +4.4% | $130,600 |
| 2016 | $6,096 +4.3% | $130,600 |
| 2015 | $5,844 +11.9% | $130,600 |
| 2014 | $5,223 +6.4% | $130,600 |
| 2013 | $4,908 +4.7% | $130,600 |
| 2012 | $4,689 +1.7% | $130,600 |
| 2011 | $4,609 +5.6% | $130,600 |
| 2010 | $4,364 +5.9% | $130,600 |
| 2009 | $4,121 | $130,600 |
| 2008 | -- | $130,600 |
| 2007 | $3,964 | $130,600 |
| 2006 | -- | $130,600 |
| 2005 | -- | $130,600 |
| 2004 | -- | $130,600 |
| 2003 | -- | $130,600 |
| 2002 | -- | $130,600 |
| 2001 | -- | $130,600 |
Find assessor info on the county website
Monthly payment
Est. payment
Payment breakdown
Explore the cost of this home by adjusting the details. Changes won't be saved.Climate risks
Neighborhood: 07033

Similar homes
- $1,099,0005 bd4 ba-- sqft458 Lehigh Ave, Union Twp., NJ 07083For Sale
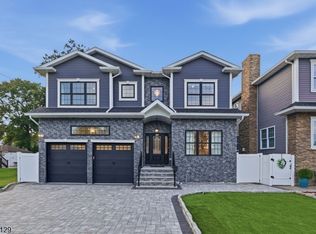 MLS ID #4047962, Brian Antonio Martinez, Premier Homes. GSMLS
 - $1,099,0003 bd3 ba-- sqft330 Springfield Ave, Westfield Town, NJ 07090For Sale
 MLS ID #4051226, Eliane Longhi, Serhant New Jersey Llc. GSMLS
 - $999,9995 bd5 ba2.6k sqft767 Hemlock Rd, Union Twp., NJ 07083For Sale
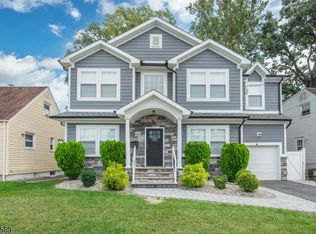 MLS ID #4056993, Roy Castro, Realty One Group Living. GSMLS
 - $625,0004 bd2 ba-- sqft579 Newark Ave, Kenilworth Boro, NJ 07033For Sale
 MLS ID #4039858, Yaritza Gomez-disla, Lim Bances Realty. GSMLS
