Welcome to 2549 Audrey Terrace, a beautifully renovated 5 bedroom, 4 full bathroom home offering exceptional space, style and versatility in a convenient Union location. Enter into an inviting sitting room that flows into the formal dining room, followed by a stunning chef's kitchen featuring shaker cabinetry, a large center island, stainless steel appliances, professional style range hood and abundant storage. Continue into the spacious living room, creating an ideal layout for everyday living and entertaining. The first floor also offers a bedroom and full bathroom, providing valuable flexibility. Upstairs, the impressive Master Suite features a spacious walk in closet and luxurious private bathroom with a freestanding soaking tub, glass enclosed shower and upscale finishes. A second En Suite Bedroom offers its own private full bathroom and walk in closet, providing another desirable private bedroom setup. The finished basement adds even more usable space for recreation, entertainment, an office or gym. Outside, enjoy a deck overlooking the fenced yard with a paver patio and fire pit. Attached garage and ample driveway parking. Ideally located near Kean University, shopping, restaurants, major highways, public transportation and train service with convenient access to NYC. Move in ready with the space, upgrades and location buyers are looking for. Schedule your private showing today.
Active
$899,000
2549 Audrey Ter, Union Twp., NJ 07083
5beds
--sqft
Single Family Residence
Built in 1950
9,147 Square Feet Lot
$-- Zestimate®
$--/sqft
$-- HOA
What's special
Attached garageAmple driveway parkingInviting sitting roomSpacious walk in closetBeautifully renovatedLuxurious private bathroomUpscale finishes
- 18 days
- 1,314
- 109
Zillow last checked:
Listing updated:
Listed by:
Brian Antonio Martinez 908-245-6767,
Premier Homes
Source: GSMLS,MLS#: 4053432
Facts & features
Interior
Bedrooms & bathrooms
- Bedrooms: 5
- Bathrooms: 4
- Full bathrooms: 4
Bedroom 1
- Level: Second
Bedroom 2
- Level: First
Bedroom 3
- Level: Second
Bedroom 4
- Level: Second
Dining room
- Features: Formal Dining Room
- Level: First
Family room
- Level: First
Kitchen
- Features: Kitchen Island, Eat-in Kitchen
- Level: First
Living room
- Level: First
Basement
- Features: Exercise, FamilyRm, GameRoom
Heating
- 2 Units, Natural Gas
Cooling
- 2 Units
Appliances
- Included: Carbon Monoxide Detector, Dishwasher, Kitchen Exhaust Fan, Refrigerator, Gas Water Heater
- Laundry: Level 2
Features
- Bedroom, Bathroom
- Flooring: Tile, Wood
- Windows: Blinds
- Basement: Yes,Finished
- Number of fireplaces: 1
- Fireplace features: Living Room
Property
Parking
- Total spaces: 4
- Parking features: 2 Car Width, Asphalt, Attached Garage
- Attached garage spaces: 1
- Uncovered spaces: 4
Features
- Patio & porch: Deck, Patio
Lot
- Size: 9,147 Square Feet
- Dimensions: 65 x 139.08
Details
- Parcel number: 2919044080000000230000
- Zoning description: R1
Construction
Type & style
- Home type: SingleFamily
- Architectural style: Colonial
- Property subtype: Single Family Residence
Materials
- Vinyl Siding
- Roof: Asphalt Shingle
Condition
- Year built: 1950
- Major remodel year: 2022
Utilities & green energy
- Gas: Gas-Natural
- Sewer: Public Sewer
- Water: Public
- Utilities for property: Electricity Connected, Natural Gas Connected
Community & HOA
Community
- Security: Carbon Monoxide Detector
- Subdivision: Battle Hill
Location
- Region: Union
Financial & listing details
- Tax assessed value: $78,300
- Annual tax amount: $18,261
- Date on market: 9/17/2026
- Ownership type: Fee Simple
- Electric utility on property: Yes
Estimated market value
Not available
Estimated sales range
Not available
Not available
Price history
| Date | Event | Price |
|---|---|---|
| 9/17/2026 | Listed for sale | $899,000-2.8% |
Source:  GSMLS #4053432 Report a problem GSMLS #4053432 Report a problem | ||
| 9/1/2026 | Listing removed | $925,000 |
Source: GSMLS #4048182 Report a problem | ||
| 8/18/2026 | Price change | $925,000-5.1% |
Source: GSMLS #4042607 Report a problem | ||
| 7/25/2026 | Listed for sale | $975,000+182.8% |
Source: GSMLS #4042607 Report a problem | ||
| 5/21/2026 | Sold | $344,751-60.6% |
Source: Public Record Report a problem | ||
| 12/18/2024 | Sold | $875,000-2.7% |
Source: Public Record Report a problem | ||
| 9/6/2024 | Listing removed | $899,000 |
Source: GSMLS #3911898 Report a problem | ||
| 8/20/2024 | Price change | $899,000-3.3% |
Source: GSMLS #3911898 Report a problem | ||
| 7/8/2024 | Listed for sale | $929,999+8.3% |
Source: GSMLS #3911898 Report a problem | ||
| 9/14/2022 | Sold | $859,000+1.2% |
Source: GSMLS #3796839 Report a problem | ||
| 9/13/2022 | Pending sale | $849,000 |
Source: GSMLS #3796839 Report a problem | ||
| 7/27/2022 | Listing removed | -- |
Source: GSMLS #3796839 Report a problem | ||
| 7/27/2022 | Pending sale | $849,000 |
Source: GSMLS #3796839 Report a problem | ||
| 7/19/2022 | Listed for sale | $849,000+163.7% |
Source: GSMLS #3796839 Report a problem | ||
| 9/8/2021 | Sold | $322,000+37% |
Source: Public Record Report a problem | ||
| 6/18/2021 | Sold | $235,000 |
Source: Public Record Report a problem | ||
Public tax history
| Year | Property taxes | Tax assessment |
|---|---|---|
| 2025 | $17,501 | $78,300 |
| 2024 | $17,501 +3.1% | $78,300 |
| 2023 | $16,967 +101.3% | $78,300 +94.3% |
| 2022 | $8,429 +9.1% | $40,300 |
| 2021 | $7,725 +3.7% | $40,300 |
| 2020 | $7,452 +10.3% | $40,300 |
| 2019 | $6,756 | $40,300 |
| 2018 | $6,756 -3.7% | $40,300 |
| 2017 | $7,014 +1.8% | $40,300 |
| 2016 | $6,889 +2.5% | $40,300 |
| 2015 | $6,723 +2% | $40,300 |
| 2014 | $6,593 +3.2% | $40,300 |
| 2013 | $6,390 +3.5% | $40,300 |
| 2012 | $6,173 +4.6% | $40,300 |
| 2011 | $5,902 +3.8% | $40,300 |
| 2010 | $5,685 +2.7% | $40,300 |
| 2009 | $5,535 | $40,300 |
| 2008 | -- | $40,300 |
| 2007 | $5,323 | $40,300 |
| 2006 | -- | $40,300 |
| 2005 | -- | $40,300 |
| 2004 | -- | $40,300 |
| 2003 | -- | $40,300 |
| 2002 | -- | $40,300 |
| 2001 | -- | $40,300 |
Find assessor info on the county website
Monthly payment
Est. payment
Payment breakdown
Explore the cost of this home by adjusting the details. Changes won't be saved.Climate risks
Neighborhood: 07083
Nearby schools
Schools provided by the listing agent
- Elementary: Hannah
- Middle: Burnet
- High: Union
Source: GSMLS. This data may not be complete. We recommend contacting the local school district to confirm school assignments for this home.
Similar homes
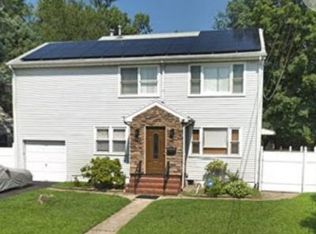
- $949,0005 bd4 ba-- sqft557 Homer Ter, Union Twp., NJ 07083For Sale
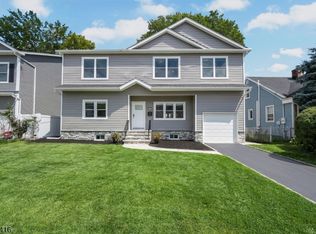 MLS ID #4048703, Michael Martinetti, Keller Williams Realty. GSMLS
 - $1,075,0005 bd6 ba3.3k sqft1880 Long Ter, Union Twp., NJ 07083For Sale
 MLS ID #4051827, Michael Martinetti, Keller Williams Realty. GSMLS
 - $1,099,0005 bd4 ba-- sqft458 Lehigh Ave, Union Twp., NJ 07083For Sale
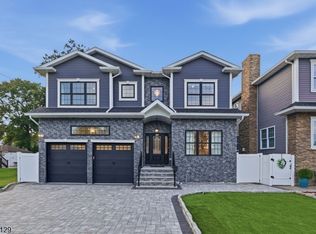 MLS ID #4047962, Brian Antonio Martinez, Premier Homes. GSMLS
 - $899,0004 bd4 ba-- sqft217 E Clay Ave, Roselle Park Boro, NJ 07204For Sale
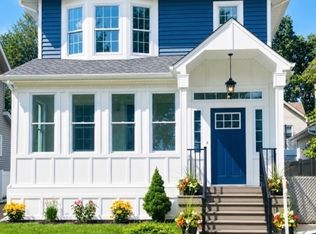 MLS ID #4051639, Joyce Kaczmarek, Daunno Realty Services Llc. GSMLS
