Blending modern updates with timeless charm **SITUATED ON 180 X70 LOT*** This beautifully updated 4-bedroom, 4.5-bath Custom Colonial offers an expansive and versatile layout. Convenient to **NYC TRANSPORTATION ONE MILE TO UNION TRAIN STATION** 1.3 mile to Elizabeth station, 3.3 mile to Newark Airport and bus at the corner. A spacious foyer leads to the chef's kitchen featuring stainless steel appliances and a large center island. The elegant dining room showcases custom molding, while the spacious living room features a wood-burning fireplace. The attached sunroom offers additional living and entertaining space with a pizza/cooking oven. Hardwood floors, abundant natural light and a powder room, and laundry complete the first floor. Upstairs, the primary suite features a spa-like en-suite bathroom. Two additional bedrooms and an updated hall bath complete the second level. The finished third floor offers a fourth bedroom or office with its own full bath and closet space. The finished basement includes a large recreation room, summer kitchen, guest room or office and full bath. Outside, enjoy a detached two-car garage and large deck with pergola, fenced in yard and Koi pond. Convenient to schools, shops and NYC transportation!
Active
$939,000
158 Lincoln Ave, Elizabeth City, NJ 07208
4beds
--sqft
Single Family Residence
Built in 1925
0.31 Acres Lot
$-- Zestimate®
$--/sqft
$-- HOA
What's special
Koi pondDetached two-car garageUpdated hall bathHardwood floorsPowder roomExpansive and versatile layoutAbundant natural light
- 10 days
- 217
- 16
Zillow last checked:
Listing updated:
Listed by:
Cynthia Apicella 201-697-5365,
Keller Williams Mid-Town Direct
Source: GSMLS,MLS#: 4052764
Facts & features
Interior
Bedrooms & bathrooms
- Bedrooms: 4
- Bathrooms: 5
- Full bathrooms: 4
- 1/2 bathrooms: 1
Primary bedroom
- Description: Full Bath
Bedroom 1
- Level: Second
Bedroom 2
- Level: Second
Bedroom 3
- Level: Second
Bedroom 4
- Level: Third
Dining room
- Features: Formal Dining Room
- Level: First
Kitchen
- Features: Eat-in Kitchen, Separate Dining Area
- Level: First
Living room
- Level: First
Basement
- Features: Bath(s) Other, Kitchen, Laundry Room, Office, Rec Room, Storage Room, Utility Room
Heating
- 2 Units, Forced Air, Natural Gas
Cooling
- 2 Units, Central Air
Appliances
- Included: Dishwasher, Microwave, Range/Oven-Gas, Refrigerator, Gas Water Heater
- Laundry: In Basement
Features
- Sunroom, Office, Rec Room
- Flooring: Tile, Wood
- Basement: Yes,Finished
- Number of fireplaces: 2
- Fireplace features: Living Room, Wood Burning
Property
Parking
- Total spaces: 10
- Parking features: Driveway-Exclusive, Detached Garage
- Garage spaces: 2
- Uncovered spaces: 10
Features
- Patio & porch: Deck
Lot
- Size: 0.31 Acres
- Dimensions: 75 x 180
Details
- Parcel number: 2904001580000000090000
Construction
Type & style
- Home type: SingleFamily
- Architectural style: Colonial
- Property subtype: Single Family Residence
Materials
- Clapboard
- Roof: Asphalt Shingle
Condition
- Year built: 1925
Utilities & green energy
- Gas: Gas-Natural
- Sewer: Public Sewer
- Water: Public
- Utilities for property: Electricity Connected, Natural Gas Connected
Community & HOA
Location
- Region: Elizabeth
Financial & listing details
- Tax assessed value: $532,000
- Annual tax amount: $10,730
- Date on market: 9/15/2026
- Ownership type: Fee Simple
- Electric utility on property: Yes
Estimated market value
Not available
Estimated sales range
Not available
Not available
Price history
| Date | Event | Price |
|---|---|---|
| 9/15/2026 | Listed for sale | $939,000-21.7% |
Source:  GSMLS #4052764 Report a problem GSMLS #4052764 Report a problem | ||
| 9/8/2026 | Listing removed | $1,199,000 |
Source: GSMLS #4040557 Report a problem | ||
| 7/14/2026 | Listed for sale | $1,199,000 |
Source: GSMLS #4040557 Report a problem | ||
Public tax history
Tax history is unavailable.
Monthly payment
Est. payment
Payment breakdown
Explore the cost of this home by adjusting the details. Changes won't be saved.Climate risks
Neighborhood: Elmora
Similar homes
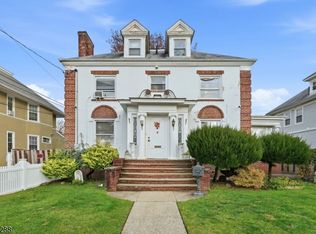
- $950,0005 bd3 ba2.9k sqft821 Wyoming Ave, Elizabeth City, NJ 07208For Sale
 MLS ID #4043298, Berardo Mendez, Exp Realty, Llc. GSMLS
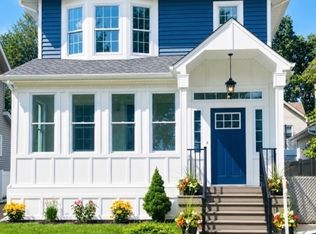
 - $799,9996 bd5 ba-- sqft449 Union Ave, Elizabeth City, NJ 07208For Sale
 MLS ID #4030754, Eliane Longhi, Serhant New Jersey Llc. GSMLS
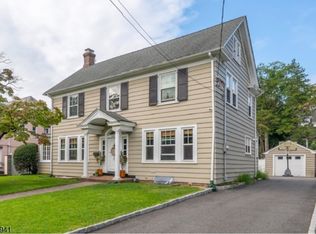
 - $899,0004 bd4 ba-- sqft217 E Clay Ave, Roselle Park Boro, NJ 07204For Sale
 MLS ID #4051639, Joyce Kaczmarek, Daunno Realty Services Llc. GSMLS
 - $569,0003 bd2 ba-- sqft638 Union Ave, Elizabeth City, NJ 07208For Sale
 MLS ID #4049567, Javier Matallana, Coldwell Banker Realty. GSMLS
