WELCOME TO ONE OF UNION'S GEMS! Built in 2020, this one of a kind 5 bedroom, 4 bath home delivers exceptional space, style and modern living across three beautifully finished levels. Step inside to an inviting sitting room and elegant dining room before entering the heart of the home: a show-stopping chef's kitchen featuring marble countertops, oversized center island, abundant cabinetry and wine fridge. The kitchen flows seamlessly into the spacious family room with gas fireplace and direct backyard access, creating a bright, open layout. The first floor also features a bedroom and full bath, ideal for guests or a home office. Upstairs, the impressive primary suite boasts high ceilings, his-and-hers closets and a luxurious bath with soaking tub and separate shower. Three additional bedrooms, another full bath, laundry and wide hallways complete the second level. The finished walkout basement offers incredible additional living space with a wet bar/kitchenette featuring sink, cabinetry and dishwasher, full bath, plus 3 versatile rooms ideal for recreation, office, gym or media room, with direct backyard access. Conveniently located near Kean University, shopping, dining, transportation, train stations, exceptional blue ribbon schools and major highways. Modern construction, generous room sizes, open-concept living, finished walkout basement and a RARE 2-CAR GARAGE make 458 Lehigh Ave an exceptional Union opportunity!
Active
$1,099,000
458 Lehigh Ave, Union Twp., NJ 07083
5beds
--sqft
Single Family Residence
Built in 2020
7,850 Square Feet Lot
$-- Zestimate®
$--/sqft
$-- HOA
What's special
Gas fireplaceHigh ceilingsThree additional bedroomsInviting sitting roomWide hallwaysThree beautifully finished levelsHis-and-hers closets
- 52 days
- 445
- 23
Zillow last checked:
Listing updated:
Listed by:
Brian Antonio Martinez 908-245-6767,
Premier Homes
Source: GSMLS,MLS#: 4047962
Facts & features
Interior
Bedrooms & bathrooms
- Bedrooms: 5
- Bathrooms: 4
- Full bathrooms: 4
Bedroom 1
- Level: First
Bedroom 2
- Level: Second
Bedroom 3
- Level: Second
Bedroom 4
- Level: Second
Dining room
- Features: Formal Dining Room
- Level: First
Family room
- Level: First
Kitchen
- Features: Breakfast Bar, Kitchen Island, Eat-in Kitchen, Pantry
- Level: First
Living room
- Level: First
Basement
- Features: BathMain, Exercise, GameRoom, Kitchen, Laundry, Media, Utility, Walkout
Heating
- 2 Units, Natural Gas
Cooling
- 2 Units
Appliances
- Included: Carbon Monoxide Detector, Dishwasher, Dryer, Kitchen Exhaust Fan, Refrigerator, Washer, Wine Refrigerator, Gas Water Heater
Features
- Bedroom, Bathroom, In-Law Floorplan
- Flooring: Tile, Wood
- Basement: Yes,Finished
- Number of fireplaces: 2
- Fireplace features: Family Room, Gas
Property
Parking
- Total spaces: 5
- Parking features: 2 Car Width, Lighted, Paver Block
- Garage spaces: 2
- Uncovered spaces: 5
Features
- Patio & porch: Patio
Lot
- Size: 7,850 Square Feet
- Dimensions: 50 x 157 IRREG
Details
- Parcel number: 2919007070000000560001
Construction
Type & style
- Home type: SingleFamily
- Architectural style: Colonial
- Property subtype: Single Family Residence
Materials
- Vinyl Siding
- Roof: Asphalt Shingle
Condition
- Year built: 2020
Utilities & green energy
- Gas: Gas-Natural
- Sewer: Public Sewer
- Water: Public
- Utilities for property: Electricity Connected, Natural Gas Connected
Community & HOA
Community
- Security: Carbon Monoxide Detector
Location
- Region: Union
Financial & listing details
- Tax assessed value: $89,500
- Annual tax amount: $20,874
- Date on market: 8/20/2026
- Ownership type: Fee Simple
- Electric utility on property: Yes
Estimated market value
Not available
Estimated sales range
Not available
Not available
Price history
| Date | Event | Price |
|---|---|---|
| 10/5/2026 | Listed for sale | $1,099,000 |
Source:  GSMLS #4047962 Report a problem GSMLS #4047962 Report a problem | ||
| 9/4/2026 | Pending sale | $1,099,000 |
Source: GSMLS #4047962 Report a problem | ||
| 8/20/2026 | Listed for sale | $1,099,000+57% |
Source: GSMLS #4047962 Report a problem | ||
| 12/30/2020 | Sold | $699,999-2.6% |
Source: GSMLS #3683040 Report a problem | ||
| 12/30/2020 | Pending sale | $718,900 |
Source: ELITE INTRIAGO REALTY LLC #3683040 Report a problem | ||
| 12/13/2020 | Listed for sale | $718,900-0.1% |
Source: ELITE INTRIAGO REALTY LLC #3683040 Report a problem | ||
| 12/3/2019 | Listing removed | $719,900 |
Source: ELITE INTRIAGO REALTY LLC #3595693 Report a problem | ||
| 10/18/2019 | Listed for sale | $719,900+189.1% |
Source: ELITE INTRIAGO REALTY LLC #3595693 Report a problem | ||
| 6/14/2019 | Listing removed | $249,000 |
Source: ELITE INTRIAGO REALTY LLC #3548612 Report a problem | ||
| 4/17/2019 | Listed for sale | $249,000-62.6% |
Source: ELITE INTRIAGO REALTY LLC #3548612 Report a problem | ||
| 2/5/2017 | Listing removed | $665,000 |
Source: RITE CHOICE REALTY LLC #3327200 Report a problem | ||
| 8/31/2016 | Listed for sale | $665,000 |
Source: RITE CHOICE REALTY LLC #3327200 Report a problem | ||
Public tax history
| Year | Property taxes | Tax assessment |
|---|---|---|
| 2025 | $20,004 | $89,500 |
| 2024 | $20,004 +3.1% | $89,500 |
| 2023 | $19,394 +3.6% | $89,500 |
| 2022 | $18,720 +2.5% | $89,500 +332.4% |
| 2021 | $18,266 +324.6% | $20,700 -5% |
| 2020 | $4,302 +1.7% | $21,800 |
| 2019 | $4,229 | $21,800 |
| 2018 | $4,229 -8.5% | $21,800 |
| 2017 | $4,624 +1.7% | $21,800 -12.1% |
| 2016 | $4,547 +2.3% | $24,800 |
| 2015 | $4,445 +1.8% | $24,800 |
| 2014 | $4,365 | $24,800 |
Find assessor info on the county website
Monthly payment
Est. payment
Payment breakdown
Explore the cost of this home by adjusting the details. Changes won't be saved.Climate risks
Neighborhood: 07083
Nearby schools
Schools provided by the listing agent
- Elementary: Washington
- Middle: Kawameeh
- High: Union
Source: GSMLS. This data may not be complete. We recommend contacting the local school district to confirm school assignments for this home.
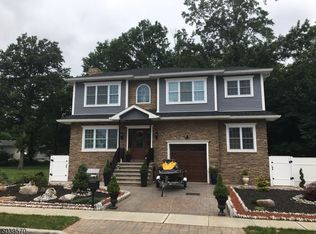
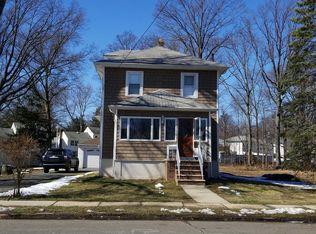
Similar homes
- $1,075,0005 bd6 ba3.3k sqft1880 Long Ter, Union Twp., NJ 07083For Sale
 MLS ID #4051827, Michael Martinetti, Keller Williams Realty. GSMLS
 - $899,0005 bd4 ba-- sqft557 Homer Ter, Union Twp., NJ 07083For Sale
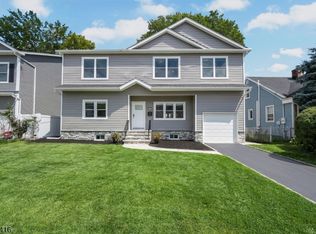 MLS ID #4048703, Michael Martinetti, Keller Williams Realty. GSMLS
 - $899,0005 bd4 ba-- sqft2549 Audrey Ter, Union Twp., NJ 07083For Sale
 MLS ID #4053432, Brian Antonio Martinez, Premier Homes. GSMLS
 - $1,100,0005 bd3 ba-- sqft18 S 20Th St, Kenilworth Boro, NJ 07033For Sale
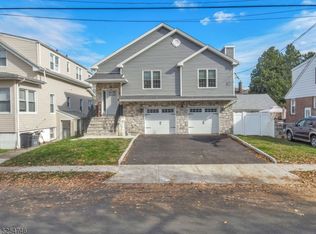 MLS ID #4052044, Valeria Silva, Re/Max In Action. GSMLS
