Experience the pinnacle of modern luxury in this exceptional custom-built Center Hall Colonial, perfectly situated on a sprawling level lot in one of Springfield's most coveted neighborhoods. Showcasing timeless architecture with premium Hardie Plank siding, a stunning custom front entrance, and impeccable craftsmanship throughout, this extraordinary new construction offers 5 bedrooms and 3.5 baths. A grand foyer welcomes you into an open-concept floor plan featuring rich white oak hardwood floors, high ceilings, and oversized windows that flood the home with natural light. The designer chef's kitchen is the heart of the home, featuring premium stainless steel appliances, an large center island, double sinks, custom cabinetry, abundant storage, and seamless flow into the dining and family rooms perfect for entertaining. The first floor also offers a guest bedroom, powder room, mudroom/laundry room, and additional pantry. Upstairs, the luxurious primary suite features a walk-in closet and spa-inspired bath with a soaking tub, oversized glass-enclosed shower, and dual vanity. Three additional spacious bedrooms and a beautifully appointed hall bath complete the second level. The finished lower level provides flexible space for recreation, entertaining, a home gym, or media room. Ideally located less than 10 minutes from both the Short Hills and Summit train stations, this exceptional residence offers the perfect blend of luxury, convenience, and timeless design.
Active
Price cut: $69K (9/8)
$1,299,000
126 Fieldstone Dr, Springfield Twp., NJ 07081
5beds
--sqft
Single Family Residence
Built in 2026
8,712 Square Feet Lot
$1,277,000 Zestimate®
$--/sqft
$-- HOA
What's special
- 19 days
- 839
- 18
Zillow last checked:
Listing updated:
Listed by:
Vanessa Messina 973-632-6155,
Serhant New Jersey Llc
Source: GSMLS,MLS#: 4051095
Facts & features
Interior
Bedrooms & bathrooms
- Bedrooms: 5
- Bathrooms: 4
- Full bathrooms: 3
- 1/2 bathrooms: 1
Primary bedroom
- Description: Full Bath, Walk-In Closet
Bedroom 1
- Level: Second
Bedroom 2
- Level: Second
Bedroom 3
- Level: Second
Bedroom 4
- Level: Second
Primary bathroom
- Features: Soaking Tub, Stall Shower
Dining room
- Features: Living/Dining Combo
- Level: First
Kitchen
- Features: Kitchen Island, Separate Dining Area
- Level: First
Living room
- Level: First
Basement
- Features: Bath(s) Other, Family Room, Utility Room
Heating
- 2 Units, Forced Air, Natural Gas
Cooling
- 2 Units, Central Air
Appliances
- Included: Carbon Monoxide Detector, Dishwasher, Range/Oven-Gas, Refrigerator, Gas Water Heater
Features
- Bedroom
- Flooring: Wood
- Basement: Yes,Finished,Full,Sump Pump
- Has fireplace: No
Property
Parking
- Total spaces: 4
- Parking features: 2 Car Width
- Garage spaces: 1
- Uncovered spaces: 4
Features
- Patio & porch: Patio
Lot
- Size: 8,712 Square Feet
- Dimensions: 0.224AC
- Features: Corner Lot, Level
Details
- Parcel number: 2917018030000000340000
Construction
Type & style
- Home type: SingleFamily
- Architectural style: Colonial
- Property subtype: Single Family Residence
Materials
- Roof: Asphalt Shingle
Condition
- Year built: 2026
- Major remodel year: 2026
Utilities & green energy
- Gas: Gas-Natural
- Sewer: Public Sewer
- Water: Public
- Utilities for property: Natural Gas Connected
Community & HOA
Community
- Security: Carbon Monoxide Detector
Location
- Region: Springfield
Financial & listing details
- Tax assessed value: $500,500
- Annual tax amount: $11,044
- Date on market: 9/8/2026
- Ownership type: Fee Simple
Estimated market value
$1,277,000
$1.21M - $1.34M
$5,392/mo
Price history
| Date | Event | Price |
|---|---|---|
| 9/8/2026 | Price change | $1,299,000-5% |
Source:  GSMLS #4051095 Report a problem GSMLS #4051095 Report a problem | ||
| 7/24/2026 | Listed for sale | $1,368,000+113.1% |
Source: GSMLS #4042808 Report a problem | ||
| 1/8/2026 | Sold | $642,000-1.2% |
Source: GSMLS #3985695 Report a problem | ||
| 11/15/2025 | Pending sale | $649,999 |
Source: GSMLS #3985695 Report a problem | ||
| 10/21/2025 | Listed for sale | $649,999 |
Source: GSMLS #3985695 Report a problem | ||
| 10/4/2025 | Pending sale | $649,999 |
Source: GSMLS #3985695 Report a problem | ||
| 9/9/2025 | Listed for sale | $649,999+94% |
Source: GSMLS #3985695 Report a problem | ||
| 9/1/2025 | Listing removed | $4,500 |
Source: Zillow Rentals Report a problem | ||
| 6/29/2025 | Listed for rent | $4,500 |
Source: Zillow Rentals Report a problem | ||
| 9/10/2014 | Sold | $335,000-4.3% |
Source: GSMLS #3144728 Report a problem | ||
| 5/28/2014 | Listed for sale | $349,900 |
Source: David Realty Group LLC #3144728 Report a problem | ||
Public tax history
| Year | Property taxes | Tax assessment |
|---|---|---|
| 2024 | $10,880 +1.7% | $458,100 |
| 2023 | $10,701 +7.7% | $458,100 |
| 2022 | $9,936 -0.3% | $458,100 +242.1% |
| 2021 | $9,969 +3% | $133,900 |
| 2020 | $9,681 +1.8% | $133,900 |
| 2019 | $9,507 +2.8% | $133,900 |
| 2018 | $9,246 +2% | $133,900 |
| 2017 | $9,066 +1.2% | $133,900 |
| 2016 | $8,961 +1.9% | $133,900 |
| 2015 | $8,792 +3.1% | $133,900 |
| 2014 | $8,531 +1.6% | $133,900 |
| 2013 | $8,400 +2.6% | $133,900 |
| 2012 | $8,187 +5.9% | $133,900 |
| 2011 | $7,727 +2.7% | $133,900 |
| 2010 | $7,521 +2.3% | $133,900 |
| 2009 | $7,351 | $133,900 |
| 2008 | -- | $133,900 |
| 2007 | $7,011 | $133,900 |
| 2006 | -- | $133,900 |
| 2005 | -- | $133,900 |
| 2004 | -- | $133,900 |
| 2003 | -- | $133,900 |
| 2002 | -- | $133,900 |
| 2001 | -- | $133,900 |
Find assessor info on the county website
Monthly payment
Est. payment
Payment breakdown
Explore the cost of this home by adjusting the details. Changes won't be saved.Climate risks
Neighborhood: 07081
Nearby schools
Schools provided by the listing agent
- Middle: Gaudineer
- High: Dayton
Source: GSMLS. This data may not be complete. We recommend contacting the local school district to confirm school assignments for this home.
Similar homes
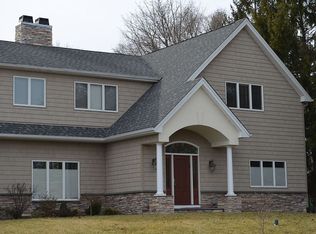
- $1,550,0005 bd5 ba-- sqft136 Irwin St, Springfield Twp., NJ 07081For Sale
 MLS ID #4036885, Maria Goncalves, Coldwell Banker Realty. GSMLS
 - $899,0006 bd3 ba-- sqft250 Milltown Rd, Springfield Twp., NJ 07081For Sale
 MLS ID #4046167, Matthew Tatulli, Signature Realty Nj. GSMLS
 - $1,299,9005 bd4 ba-- sqft18 Burchfield Ave, Cranford Twp., NJ 07016For Sale
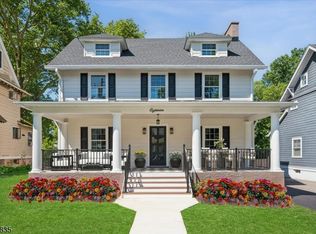 MLS ID #4051992, David Castellano, Bhhs Fox & Roach. GSMLS
 - $1,375,0004 bd3 ba-- sqft36 Minton Ave, Chatham Boro, NJ 07928For Sale
 MLS ID #4054592, Scott Shuman, Keller Williams Realty. GSMLS
