Fully renovated down to the studs, this bright and beautifully updated 4-bedroom, 3.5-bath home offers modern finishes, spacious living areas, and an exceptional bonus space. Built in 1985 and thoughtfully redesigned, the home features hardwood floors throughout, a sun-filled living room, formal dining room, eat-in kitchen with access to a large deck, and a welcoming family room with fireplace. A first-floor in-law suite/home office with full bath adds flexibility, along with an attached 1-car garage. Upstairs offers four generously sized bedrooms, including a primary suite with ensuite bath, an additional full bath, and convenient second-floor laundry. The finished basement adds even more usable space with a recreation room, utility room, and plenty of storage. A standout feature is the oversized detached studio/garage with 840+ sq ft of finished flex space featuring soaring barn-style ceilings, new insulation and sheetrock, split heat/AC, and epoxy floors. Ideal for a golf simulator, gym, game room, creative studio, home office, or hobby space. (Photos digitally enhanced for inspiration.) Outside, enjoy a large, flat, private, pool-ready backyard with privacy fencing and an oversized deck perfect for entertaining or relaxing outdoors.
Active
$1,429,000
72 E Cedar St, Livingston Twp., NJ 07039
4beds
--sqft
Single Family Residence
Built in 1985
0.34 Acres Lot
$1,421,800 Zestimate®
$--/sqft
$-- HOA
What's special
- 66 days
- 1,255
- 73
Zillow last checked:
Listing updated:
Listed by:
Stan Kay 908-209-4615,
Compass New Jersey, Llc
Source: GSMLS,MLS#: 4045131
Facts & features
Interior
Bedrooms & bathrooms
- Bedrooms: 4
- Bathrooms: 4
- Full bathrooms: 3
- 1/2 bathrooms: 1
Primary bedroom
- Description: Full Bath
Bedroom 1
- Level: Second
Bedroom 2
- Level: Second
Bedroom 3
- Level: Second
Bedroom 4
- Level: Second
Primary bathroom
- Features: Stall Shower
Dining room
- Level: First
Family room
- Level: First
Kitchen
- Features: Kitchen Island, Eat-in Kitchen, Separate Dining Area
- Level: First
Living room
- Level: First
Basement
- Features: Rec Room, Storage Room, Utility Room
Heating
- 2 Units, Floor/Wall Heater, Forced Air, Natural Gas
Cooling
- 2 Units, Central Air, Wall Unit(s)
Appliances
- Included: Carbon Monoxide Detector, Dishwasher, Dryer, Kitchen Exhaust Fan, Microwave, Range/Oven-Gas, Refrigerator, Washer, Water Softener Owned, Gas Water Heater
- Laundry: Laundry Room, Level 2
Features
- Bedroom/Office, In-Law Floorplan
- Flooring: Tile, Wood
- Basement: Yes,Finished,Walk-Out Access,Sump Pump
- Number of fireplaces: 1
- Fireplace features: Wood Burning
Property
Parking
- Total spaces: 7
- Parking features: 2 Car Width, Asphalt, Attached Garage, Detached Garage, Finished Garage
- Attached garage spaces: 1
- Uncovered spaces: 7
Features
- Patio & porch: Deck
- Exterior features: Curbs, Sidewalk
- Fencing: Privacy
Lot
- Size: 0.34 Acres
- Dimensions: 75 x 200
Details
- Parcel number: 1610032020000000180000
Construction
Type & style
- Home type: SingleFamily
- Architectural style: Colonial
- Property subtype: Single Family Residence
Materials
- Stucco, Wood Siding
- Roof: Asphalt Shingle
Condition
- Year built: 1985
- Major remodel year: 2026
Utilities & green energy
- Gas: Gas-Natural
- Sewer: Public Sewer
- Water: Public
- Utilities for property: Electricity Connected, Natural Gas Connected, Garbage Included
Community & HOA
Community
- Features: Storage
- Security: Carbon Monoxide Detector
Location
- Region: Livingston
Financial & listing details
- Tax assessed value: $620,100
- Annual tax amount: $15,694
- Date on market: 8/7/2026
- Ownership type: Fee Simple
- Electric utility on property: Yes
Estimated market value
$1,421,800
$1.35M - $1.49M
$5,763/mo
Price history
| Date | Event | Price |
|---|---|---|
| 8/7/2026 | Listed for sale | $1,429,000-4.7% |
Source:  GSMLS #4045131 Report a problem GSMLS #4045131 Report a problem | ||
| 7/26/2026 | Listing removed | $1,499,000 |
Source: GSMLS #4027820 Report a problem | ||
| 6/25/2026 | Price change | $1,499,000-3.2% |
Source: GSMLS #4027820 Report a problem | ||
| 5/14/2026 | Listed for sale | $1,549,000+74% |
Source: GSMLS #4027820 Report a problem | ||
| 9/22/2025 | Sold | $890,000 |
Source: Public Record Report a problem | ||
Public tax history
| Year | Property taxes | Tax assessment |
|---|---|---|
| 2025 | $15,695 +3.5% | $620,100 |
| 2024 | $15,168 +1.2% | $620,100 |
| 2023 | $14,982 | $620,100 |
| 2022 | $14,982 | $620,100 |
| 2021 | $14,982 | $620,100 |
| 2020 | $14,982 +5.7% | $620,100 +8.3% |
| 2019 | $14,178 | $572,700 |
| 2018 | $14,178 -1% | $572,700 |
| 2017 | $14,318 +1.5% | $572,700 |
| 2016 | $14,106 +3.4% | $572,700 |
| 2015 | $13,647 +3.9% | $572,700 |
| 2014 | $13,132 +4% | $572,700 |
| 2013 | $12,622 +3% | $572,700 |
| 2012 | $12,250 +3.9% | $572,700 |
| 2011 | $11,792 +4.3% | $572,700 |
| 2010 | $11,305 -17.9% | $572,700 |
| 2009 | $13,768 +5% | $572,700 +514.5% |
| 2008 | $13,113 +8.7% | $93,200 |
| 2007 | $12,060 | $93,200 |
| 2006 | -- | $93,200 |
| 2005 | -- | $93,200 |
| 2004 | $11,445 | $93,200 |
| 2003 | -- | $93,200 |
| 2002 | -- | $93,200 |
| 2001 | -- | $93,200 |
Find assessor info on the county website
Monthly payment
Est. payment
Payment breakdown
Explore the cost of this home by adjusting the details. Changes won't be saved.Climate risks
Neighborhood: 07039
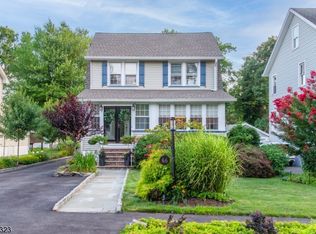
Similar homes
- $1,199,9005 bd4 ba-- sqft21 Glannon Rd, Livingston Twp., NJ 07039For Sale
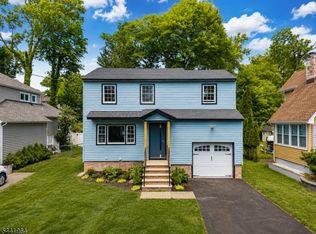 MLS ID #4046405, Giselle Ortega, Keller Williams Park Views. GSMLS
 - $1,250,0004 bd4 ba-- sqft12 Weber Rd, West Orange Twp., NJ 07052For Sale
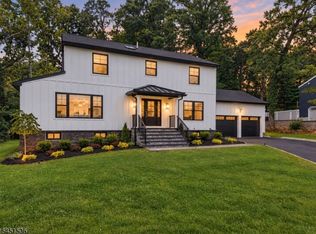 MLS ID #4056119, Jose Perez, Howard Hanna Rand Realty. GSMLS
 - $1,750,0006 bd5 ba-- sqft94 E Cedar St, Livingston Twp., NJ 07039For Sale
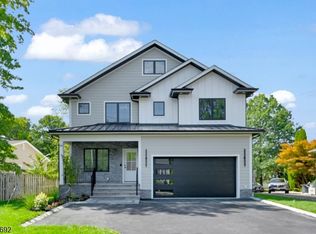 MLS ID #4017707, Danielle G. Genovese, Premiumone Realty. GSMLS
 - $1,700,0005 bd6 ba-- sqft35 Sycamore Ave, Livingston Twp., NJ 07039For Sale
 MLS ID #4045963, Indu Bansal, Premiumone Realty. GSMLS
