Welcome to this stunning 6-bedroom, 5-bath custom new construction home, thoughtfully designed across 3 levels and ideally situated on a flat lot with a fenced backyard and attached 2-car garage. Step into the beautiful foyer, where wide-plank flooring, detailed trim work, and an open-concept layout create an elegant first impression. The formal living and dining rooms lead to a designer kitchen featuring high-end stainless steel appliances, quartz countertops, a center island, and a walk-in pantry. The sun-filled family room showcases a sleek electric fireplace and sliding glass doors that open to the backyard, perfect for seamless indoor-outdoor living. A private guest suite, full bath, stylish mudroom with built-ins, and direct garage access complete the main level. Upstairs, the luxurious primary suite boasts dual walk-in closets and a spa-like bath with soaking tub, stall shower, and double vanities. A junior ensuite, two additional bedrooms with walk-in closets sharing a Jack & Jill bath, plus a spacious laundry room round out the second floor. The fully finished lower level offers a 6th bedroom, full bath, large recreation room with wet bar ideal for a media room, gym, playroom, or extended guest stays. Located near top-rated Livingston schools, shopping, and commuter routes, this home combines modern luxury with everyday convenience. Includes a 10-Year Builder's Warranty.
Active
$1,750,000
94 E Cedar St, Livingston Twp., NJ 07039
6beds
--sqft
Single Family Residence
Built in 2025
8,712 Square Feet Lot
$-- Zestimate®
$--/sqft
$-- HOA
What's special
Sleek electric fireplaceFully finished lower levelDual walk-in closetsJack and jill bathPrivate guest suiteDirect garage accessSpacious laundry room
- 199 days
- 641
- 20
Zillow last checked:
Listing updated:
Listed by:
Danielle G. Genovese 908-445-5546,
Premiumone Realty
Source: GSMLS,MLS#: 4017707
Facts & features
Interior
Bedrooms & bathrooms
- Bedrooms: 6
- Bathrooms: 5
- Full bathrooms: 5
Kitchen
- Features: Kitchen Island, Eat-in Kitchen
Heating
- Forced Air, Zoned, Natural Gas
Cooling
- Central Air
Appliances
- Included: Carbon Monoxide Detector, Dishwasher, Kitchen Exhaust Fan, Microwave, Range/Oven-Gas, Refrigerator, Gas Water Heater
- Laundry: Level 2
Features
- Rec Room, Storage Room, Utility Room
- Flooring: Tile, Wood
- Basement: Yes,Finished,Full
- Number of fireplaces: 1
- Fireplace features: Family Room
Property
Parking
- Total spaces: 2
- Parking features: 2 Car Width, Asphalt, Attached Garage, Garage Door Opener
- Attached garage spaces: 2
Features
- Patio & porch: Patio
Lot
- Size: 8,712 Square Feet
- Dimensions: 57 x 153
- Features: Level
Details
- Parcel number: 1610032030000000030000
Construction
Type & style
- Home type: SingleFamily
- Architectural style: Colonial
- Property subtype: Single Family Residence
Materials
- Composition Shingle, Vinyl Siding
- Roof: Asphalt Shingle
Condition
- Year built: 2025
Utilities & green energy
- Gas: Gas-Natural
- Sewer: Public Sewer
- Water: Public
- Utilities for property: Natural Gas Connected, Cable Available, Fiber Optic Available
Community & HOA
Community
- Security: Carbon Monoxide Detector
Location
- Region: Livingston
Financial & listing details
- Tax assessed value: $435,000
- Annual tax amount: $11,009
- Date on market: 3/31/2026
- Ownership type: Fee Simple
Estimated market value
Not available
Estimated sales range
Not available
Not available
Price history
| Date | Event | Price |
|---|---|---|
| 3/31/2026 | Listed for sale | $1,750,000 |
Source:  GSMLS #4017707 Report a problem GSMLS #4017707 Report a problem | ||
| 3/20/2026 | Listing removed | $1,750,000 |
Source:  NJMLS #25030661 Report a problem NJMLS #25030661 Report a problem | ||
| 9/19/2025 | Listed for sale | $1,750,000+175.6% |
Source: GSMLS #3987975 Report a problem | ||
| 3/10/2025 | Sold | $635,000-12.4% |
Source: Public Record Report a problem | ||
| 10/20/2024 | Listing removed | $725,000 |
Source:  MoreMLS #22422061 Report a problem MoreMLS #22422061 Report a problem | ||
| 9/26/2024 | Price change | $725,000-14.7% |
Source: MoreMLS #22422061 Report a problem | ||
| 8/1/2024 | Listed for sale | $850,000+34.9% |
Source: MoreMLS #22422061 Report a problem | ||
| 7/29/2021 | Listing removed | -- |
Source: Owner Report a problem | ||
| 7/8/2021 | Listed for sale | $630,000+7.7% |
Source: Owner Report a problem | ||
| 5/9/2018 | Listing removed | $3,000 |
Source: Keller Williams Realty Metropolitan #3452812 Report a problem | ||
| 3/12/2018 | Listed for rent | $3,000 |
Source: KELLER WILLIAMS METROPOLITAN #3452812 Report a problem | ||
| 4/14/2016 | Sold | $585,000+234.3% |
Source: Agent Provided Report a problem | ||
| 10/5/1999 | Sold | $175,000 |
Source: Public Record Report a problem | ||
Public tax history
| Year | Property taxes | Tax assessment |
|---|---|---|
| 2025 | $11,010 +3.5% | $435,000 |
| 2024 | $10,640 +2.6% | $435,000 |
| 2023 | $10,375 | $435,000 |
| 2022 | $10,375 | $435,000 |
| 2021 | $10,375 | $435,000 |
| 2020 | $10,375 +34.6% | $435,000 +9.7% |
| 2019 | $7,711 | $396,600 |
| 2018 | $7,711 -22.2% | $396,600 |
| 2017 | $9,915 +1.5% | $396,600 |
| 2016 | $9,768 +3.4% | $396,600 |
| 2015 | $9,451 +3.9% | $396,600 |
| 2014 | $9,094 +4% | $396,600 |
| 2013 | $8,741 +3% | $396,600 |
| 2012 | $8,483 +3.9% | $396,600 |
| 2011 | $8,166 +4.3% | $396,600 |
| 2010 | $7,829 +39.5% | $396,600 |
| 2009 | $5,613 +5% | $396,600 +943.7% |
| 2008 | $5,347 +8.7% | $38,000 |
| 2007 | $4,917 | $38,000 |
| 2006 | -- | $38,000 |
| 2005 | -- | $38,000 |
| 2004 | $4,666 | $38,000 |
| 2003 | -- | $38,000 |
| 2002 | -- | $38,000 |
| 2001 | -- | $38,000 |
Find assessor info on the county website
Monthly payment
Est. payment
Payment breakdown
Explore the cost of this home by adjusting the details. Changes won't be saved.Climate risks
Neighborhood: 07039
Nearby schools
Schools provided by the listing agent
- Elementary: Collins
- Middle: Heritage
- High: Livingston
Source: GSMLS. This data may not be complete. We recommend contacting the local school district to confirm school assignments for this home.
Similar homes
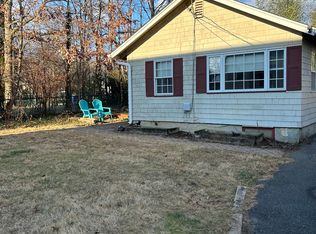
- $1,829,0006 bd7 ba-- sqft43 Oakwood Ave, Livingston Twp., NJ 07039For Sale
 MLS ID #4059381, Simon Westfall-kwong, Exp Realty, Llc. GSMLS
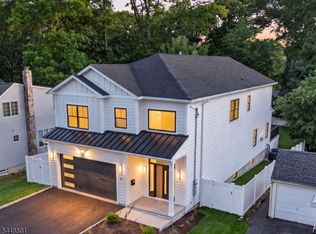
 - $1,149,9005 bd4 ba-- sqft21 Glannon Rd, Livingston Twp., NJ 07039For Sale
 MLS ID #4058898, Giselle Ortega, Keller Williams Park Views. GSMLS
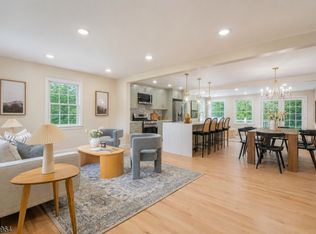
 - $1,498,0005 bd5 ba-- sqft2 Macopin Dr, Livingston Twp., NJ 07039For Sale
 MLS ID #4057682, Kelly Ju, Realmart Realty. GSMLS
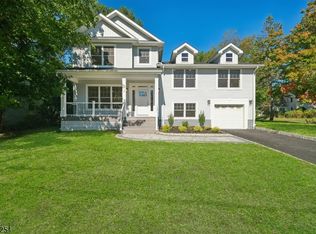
 - $1,429,0004 bd4 ba-- sqft72 E Cedar St, Livingston Twp., NJ 07039For Sale
 MLS ID #4045131, Stan Kay, Compass New Jersey, Llc. GSMLS
