Thoughtfully designed this exceptional 5-bedroom, 4.5-bathroom home offers the perfect blend of modern luxury, spacious living, and everyday comfort. Ideally located within walking distance of schools and a nearby park, this beautifully updated home is perfect for entertaining. Step inside to an inviting open-concept layout filled with natural light from oversized windows. The stunning kitchen is designed for everyday living and entertaining, flowing seamlessly into the spacious living and dining areas and bright breakfast area. The attached garage provides direct entry into a welcoming mudroom with built-in storage and access to the family room. The second floor features three spacious bedrooms, including one with a private ensuite, plus a convenient hallway bath. The upper-level primary suite offers a private retreat with separate walk-in closets and a spa-inspired bathroom. Across from the primary suite is an oversized bedroom with its own full bathroom. Enjoy the flat, level backyard and brand-new deck, ideal for outdoor dining, entertaining, and relaxation. Extensively updated with a NEW roof, siding, windows, two-zone HVAC, plumbing, electrical, flooring, bathrooms, and deck, this home offers modern comfort and peace of mind. Located in a highly rated school district, this exceptional property combines generous living space, thoughtful design, extensive updates, and an ideal location. A truly special home!
Active
$1,498,000
2 Macopin Dr, Livingston Twp., NJ 07039
5beds
--sqft
Single Family Residence
Built in 1951
9,147 Square Feet Lot
$1,471,200 Zestimate®
$--/sqft
$-- HOA
What's special
Stunning kitchenFlat level backyardSeparate walk-in closetsSpa-inspired bathroomFamily roomBright breakfast areaNew roof siding windows
- 10 days
- 2,273
- 172
Likely to sell faster than
Zillow last checked:
Listing updated:
Listed by:
Kelly Ju 917-528-2649,
Realmart Realty
Source: GSMLS,MLS#: 4057682
Facts & features
Interior
Bedrooms & bathrooms
- Bedrooms: 5
- Bathrooms: 5
- Full bathrooms: 4
- 1/2 bathrooms: 1
Primary bedroom
- Description: Walk-In Closet
Bedroom 1
- Level: Second
- Area: 176
- Dimensions: 16 x 11
Bedroom 2
- Level: First
- Area: 120
- Dimensions: 12 x 10
Bedroom 3
- Level: Second
- Area: 168
- Dimensions: 12 x 14
Primary bathroom
- Features: Soaking Tub
Dining room
- Level: First
- Area: 240
- Dimensions: 20 x 12
Kitchen
- Features: Eat-in Kitchen
- Level: First
- Area: 132
- Dimensions: 11 x 12
Living room
- Level: First
- Area: 280
- Dimensions: 20 x 14
Heating
- 2 Units, Forced Air, Natural Gas
Cooling
- 2 Units, Central Air
Appliances
- Included: Carbon Monoxide Detector, Dryer, Range/Oven-Gas, Refrigerator, Washer, Gas Water Heater
- Laundry: Level 3
Features
- See Remarks
- Flooring: Tile, Wood
- Basement: None
- Has fireplace: No
Property
Parking
- Total spaces: 3
- Parking features: 1 Car Width, Attached Garage
- Attached garage spaces: 1
- Uncovered spaces: 3
Features
- Patio & porch: Deck
Lot
- Size: 9,147 Square Feet
- Dimensions: 80 x 114
- Features: Corner Lot
Details
- Parcel number: 1610043050000000080000
Construction
Type & style
- Home type: SingleFamily
- Architectural style: Custom Home
- Property subtype: Single Family Residence
Materials
- Vinyl Siding
- Roof: Asphalt Shingle
Condition
- Year built: 1951
- Major remodel year: 2026
Utilities & green energy
- Gas: Gas-Natural
- Sewer: Public Sewer
- Water: Public
- Utilities for property: Electricity Connected, Natural Gas Connected
Community & HOA
Community
- Security: Carbon Monoxide Detector
Location
- Region: Livingston
Financial & listing details
- Tax assessed value: $484,100
- Annual tax amount: $12,252
- Date on market: 10/8/2026
- Ownership type: Fee Simple
- Electric utility on property: Yes
Estimated market value
$1,471,200
$1.40M - $1.54M
$6,148/mo
Price history
| Date | Event | Price |
|---|---|---|
| 10/8/2026 | Listed for sale | $1,498,000+104.6% |
Source:  GSMLS #4057682 Report a problem | ||
| 2/11/2025 | Listing removed | $2,800 |
Source:  GSMLS #3932169 Report a problem | ||
| 10/31/2024 | Listed for rent | $2,800 |
Source: GSMLS #3932169 Report a problem | ||
| 10/18/2024 | Sold | $732,000+4.7% |
Source: GSMLS #3919601 Report a problem | ||
| 9/10/2024 | Pending sale | $699,000 |
Source:  NJMLS #24027171 Report a problem | ||
| 8/19/2024 | Listed for sale | $699,000+45.6% |
Source: GSMLS #3919601 Report a problem | ||
| 8/3/2017 | Listing removed | $2,800 |
Source: ELITE REALTORS OF NEW JERSEY #3406144 Report a problem | ||
| 7/24/2017 | Listed for rent | $2,800 |
Source: ELITE REALTORS OF NEW JERSEY #3406144 Report a problem | ||
| 5/24/2007 | Sold | $480,000 |
Source: Public Record Report a problem | ||
Public tax history
| Year | Property taxes | Tax assessment |
|---|---|---|
| 2025 | $12,253 +3.5% | $484,100 |
| 2024 | $11,841 +4.8% | $484,100 |
| 2023 | $11,294 +0.8% | $484,100 |
| 2022 | $11,202 +1.9% | $484,100 |
| 2021 | $10,994 +7.4% | $484,100 |
| 2020 | $10,234 +1.4% | $484,100 +23.7% |
| 2019 | $10,097 | $391,200 |
| 2018 | $10,097 +3.2% | $391,200 |
| 2017 | $9,780 +1.5% | $391,200 |
| 2016 | $9,635 +3.4% | $391,200 |
| 2015 | $9,322 +3.9% | $391,200 |
| 2014 | $8,970 +4% | $391,200 |
| 2013 | $8,622 +3% | $391,200 |
| 2012 | $8,368 +3.9% | $391,200 |
| 2011 | $8,055 +4.3% | $391,200 |
| 2010 | $7,722 -6.3% | $391,200 |
| 2009 | $8,243 +5% | $391,200 +601.1% |
| 2008 | $7,851 +8.7% | $55,800 |
| 2007 | $7,221 | $55,800 |
| 2006 | -- | $55,800 |
| 2005 | -- | $55,800 |
| 2004 | $6,852 | $55,800 +3.7% |
| 2003 | -- | $53,800 |
| 2002 | -- | $53,800 |
| 2001 | -- | $53,800 |
Find assessor info on the county website
Monthly payment
Est. payment
Payment breakdown
Explore the cost of this home by adjusting the details. Changes won't be saved.Climate risks
Neighborhood: 07039
Nearby schools
Schools provided by the listing agent
- Elementary: Livingston
- Middle: Livingston
- High: Livingston
Source: GSMLS. This data may not be complete. We recommend contacting the local school district to confirm school assignments for this home.
Similar homes
- $1,149,9005 bd4 ba-- sqft21 Glannon Rd, Livingston Twp., NJ 07039For Sale
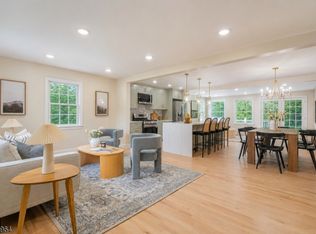 MLS ID #4058898, Giselle Ortega, Keller Williams Park Views. GSMLS
- $1,369,0004 bd3 ba-- sqft65 Springbrook Rd, Livingston Twp., NJ 07039For Sale
 MLS ID #4056879, Jie L. Carey, Garden Home Realty. GSMLS
- $1,200,0004 bd4 ba-- sqft20 Emerson Dr, Livingston Twp., NJ 07039For Sale
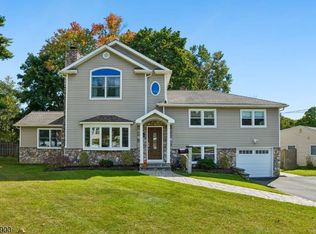 MLS ID #4057524, Ellen Gonik, Coldwell Banker Realty. GSMLS
- $1,829,0006 bd7 ba-- sqft43 Oakwood Ave, Livingston Twp., NJ 07039For Sale
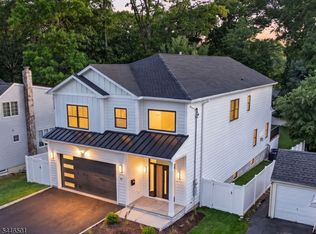 MLS ID #4059381, Simon Westfall-kwong, Exp Realty, Llc. GSMLS
