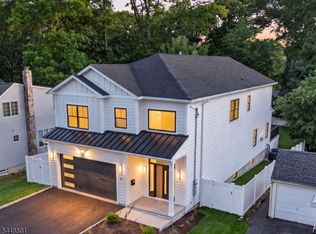
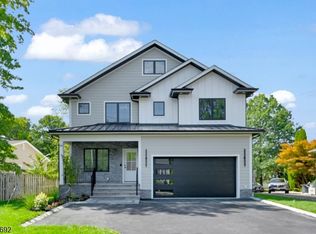
Exceptional new construction in Livingston's desirable Collins neighborhood, thoughtfully designed for today's lifestyle with 5 bedrooms, 5.1 baths, set on a .2 acres lot and beautifully finished living space across three levels.The first floor offers the flexibility buyers are looking for, featuring a private ensuite bedroom, dedicated home office, formal dining room, and an open-concept living area centered around a stunning kitchen with a large center island. Upstairs, you'll find four spacious bedrooms, including two ensuite bedrooms. The primary suite serves as a true retreat with a luxurious bath and generous closet space.The finished walkout lower level adds incredible versatility with a large recreation room, fifth bedroom, and full bath. Outside, enjoy a professionally landscaped yard and paver patio, creating the perfect setting for outdoor dining, entertaining, or simply relaxing. Additional highlights include a 2-car garage and a 10-year builder's warranty.Located just minutes from top-rated Livingston schools, parks, shopping, dining, and NYC transportation, this home offers the perfect combination of modern design, everyday comfort, and exceptional convenience.
Active
Price cut: $75K (8/28)
$1,700,000
35 Sycamore Ave, Livingston Twp., NJ 07039
5beds
--sqft
Single Family Residence
Built in 2026
8,712 Square Feet Lot
$-- Zestimate®
$--/sqft
$-- HOA
What's special
Professionally landscaped yardDedicated home officePrivate ensuite bedroomFormal dining room
- 61 days
- 1,439
- 105
Zillow last checked:
Listing updated:
Listed by:
Indu Bansal 908-445-5546,
Premiumone Realty,
Danielle G. Genovese
Source: GSMLS,MLS#: 4045963
Facts & features
Interior
Bedrooms & bathrooms
- Bedrooms: 5
- Bathrooms: 6
- Full bathrooms: 5
- 1/2 bathrooms: 1
Primary bedroom
- Description: Fireplace, Full Bath, Walk-In Closet
Dining room
- Features: Formal Dining Room
Kitchen
- Features: Kitchen Island, Pantry
Basement
- Features: 1Bedroom, Leisure, RecRoom
Heating
- Forced Air, Zoned, Natural Gas
Cooling
- Central Air, Zoned
Appliances
- Included: Carbon Monoxide Detector, Dishwasher, Microwave, Range/Oven-Gas, Refrigerator, Gas Water Heater
- Laundry: Level 2
Features
- Flooring: Tile, Wood
- Basement: Yes,Finished,Full
- Number of fireplaces: 1
- Fireplace features: Family Room, Master Bedroom
Property
Parking
- Total spaces: 2
- Parking features: 2 Car Width, Asphalt, Attached Garage, Garage Door Opener
- Attached garage spaces: 2
Features
- Patio & porch: Patio
- Fencing: Privacy
Lot
- Size: 8,712 Square Feet
- Dimensions: 70 x 124
Details
- Parcel number: 1610026020000000290000
Construction
Type & style
- Home type: SingleFamily
- Architectural style: Colonial
- Property subtype: Single Family Residence
Materials
- Composition Siding, Vinyl Siding
- Roof: Asphalt Shingle
Condition
- Year built: 2026
Utilities & green energy
- Gas: Gas-Natural
- Sewer: Public Sewer
- Water: Public
- Utilities for property: Natural Gas Connected, Cable Available, Fiber Optic Available
Community & HOA
Community
- Security: Carbon Monoxide Detector
Location
- Region: Livingston
Financial & listing details
- Tax assessed value: $85,700
- Annual tax amount: $2,169
- Date on market: 8/10/2026
- Ownership type: Fee Simple
Estimated market value
Not available
Estimated sales range
Not available
Not available
Price history
| Date | Event | Price |
|---|---|---|
| 8/28/2026 | Price change | $1,700,000-4.2% |
Source:  GSMLS #4045963 Report a problem GSMLS #4045963 Report a problem | ||
| 8/10/2026 | Listed for sale | $1,775,000 |
Source: GSMLS #4045963 Report a problem | ||
| 7/31/2026 | Listing removed | $1,775,000 |
Source:  NJMLS #26021796 Report a problem NJMLS #26021796 Report a problem | ||
| 6/25/2026 | Price change | $1,775,000+4.5% |
Source: GSMLS #4033870 Report a problem | ||
| 6/11/2026 | Listed for sale | $1,699,000+641.9% |
Source: NJMLS #26021796 Report a problem | ||
| 5/11/2018 | Sold | $229,000 |
Source: GSMLS #3427051 Report a problem | ||
Public tax history
| Year | Property taxes | Tax assessment |
|---|---|---|
| 2025 | $2,169 +3.5% | $85,700 |
| 2024 | $2,096 +2.9% | $85,700 |
| 2023 | $2,038 | $85,700 |
| 2022 | $2,038 | $85,700 |
| 2021 | $2,038 | $85,700 |
| 2020 | $2,038 +1.4% | $85,700 +10% |
| 2019 | $2,011 | $77,900 |
| 2018 | $2,011 +3.2% | $77,900 |
| 2017 | $1,948 +1.5% | $77,900 |
| 2016 | $1,919 +3.4% | $77,900 |
| 2015 | $1,856 | $77,900 |
Find assessor info on the county website
Monthly payment
Est. payment
Payment breakdown
Explore the cost of this home by adjusting the details. Changes won't be saved.Climate risks
Neighborhood: 07039
Nearby schools
Schools provided by the listing agent
- Elementary: Collins
- Middle: Mt Pleasnt
- High: Livingston
Source: GSMLS. This data may not be complete. We recommend contacting the local school district to confirm school assignments for this home.

Similar homes
- $1,699,0006 bd6 ba-- sqft21 Maplewood Dr, Livingston Twp., NJ 07039For Sale
 MLS ID #4040747, Lisa Herczku, Weichert Realtors. GSMLS
 - $1,895,0006 bd7 ba-- sqft43 Oakwood Ave, Livingston Twp., NJ 07039For Sale
 MLS ID #4053407, Simon Westfall-kwong, Exp Realty, Llc. GSMLS
 - $1,690,0005 bd6 ba2.9k sqft5 Briar Cliff Rd, Livingston Twp., NJ 07039For Sale
 MLS ID #4052108, Kelly Ju, Realmart Realty. GSMLS
 - $1,750,0006 bd5 ba-- sqft94 E Cedar St, Livingston Twp., NJ 07039For Sale
 MLS ID #4017707, Danielle G. Genovese, Premiumone Realty. GSMLS
