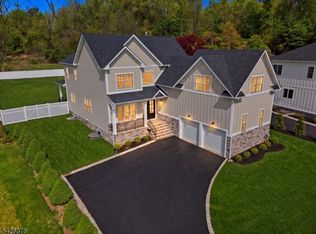
Welcome to this exceptional custom NEW CONSTRUCTION home offering 6 bedrooms, 5.5 baths, over 5,000 sq ft of beautifully finished living space across 3 levels, set on a .27-acre lot. Designed for modern living, this home features 10-ft ceilings on the first floor, 9-ft ceilings in the finished basement, wide-plank hardwood floors, elegant custom trim, and smart home features throughout. A dramatic two-story foyer opens to an inviting floor plan with a formal dining room flowing seamlessly into the chef's kitchen, complete with Thermador appliances, quartz countertops, a center island with seating, walk-in pantry, and a spacious breakfast area. The sun-filled family room is anchored by a sleek fireplace and sliding doors leading to the backyard for effortless indoor-outdoor living. The main level also offers a guest bedroom, full and half bath, functional mudroom, and attached garage. Upstairs, the luxurious primary suite features dual WIC's and a spa-inspired bath with a soaking tub, oversized shower, and double vanity. A junior ensuite, two additional bedrooms sharing a hall bath, a private office, and convenient second-floor laundry complete the upper level. The finished basement adds exceptional living space with a spacious recreation room, sixth bedroom, full bath, and abundant flexibility for guests. Includes a 10-year builder's warranty. Ideally located in the sought-after Livingston School District.
Active
$1,999,000
25 Claremont Ave, Livingston Twp., NJ 07039
6beds
--sqft
:
Get pre-qualified$12,992/mo
Single Family Residence
Built in 2026
0.27 Acres Lot
$-- Zestimate®
$--/sqft
$-- HOA
What's special
Abundant flexibility for guestsSleek fireplaceAttached garageDouble vanityWide-plank hardwood floorsSoaking tubPrivate office
- 19 days |
- 1,122 |
- 48 |
Zillow last checked:
Listing updated:
Listed by:
Danielle G. Genovese 908-445-5546,
Premiumone Realty
Source: GSMLS,MLS#: 4039368
Facts & features
Interior
Bedrooms & bathrooms
- Bedrooms: 6
- Bathrooms: 6
- Full bathrooms: 5
- 1/2 bathrooms: 1
Primary bedroom
- Description: Full Bath, Walk-In Closet
Primary bathroom
- Features: Soaking Tub, Stall Shower
Kitchen
- Features: Kitchen Island, Pantry
Basement
- Features: 1 Bedroom, Bath(s) Other, Media Room, Office, Rec Room
Heating
- Forced Air, Zoned, Natural Gas
Cooling
- Central Air, Zoned
Appliances
- Included: Carbon Monoxide Detector, Dishwasher, Kitchen Exhaust Fan, Microwave, Range/Oven-Gas, Refrigerator, Gas Water Heater
- Laundry: Level 2
Features
- Flooring: Tile, Wood
- Basement: Yes,Finished,Full
- Number of fireplaces: 1
- Fireplace features: Family Room
Property
Parking
- Total spaces: 2
- Parking features: Asphalt
- Garage spaces: 2
Lot
- Size: 0.27 Acres
- Dimensions: 100 x 112
- Features: Level
Details
- Parcel number: 1610040050000000150000
Construction
Type & style
- Home type: SingleFamily
- Architectural style: Colonial
- Property subtype: Single Family Residence
Materials
- Composition Shingle, Stone
- Roof: Asphalt Shingle
Condition
- Year built: 2026
Utilities & green energy
- Gas: Gas-Natural
- Sewer: Public Sewer
- Water: Public
- Utilities for property: Electricity Connected, Natural Gas Connected, Cable Available, Fiber Optic Available
Community & HOA
Community
- Security: Carbon Monoxide Detector
Location
- Region: Livingston
Financial & listing details
- Tax assessed value: $507,500
- Annual tax amount: $12,844
- Date on market: 7/8/2026
- Ownership type: Fee Simple
- Electric utility on property: Yes
Estimated market value
Not available
Estimated sales range
Not available
Not available
Price history
| Date | Event | Price |
|---|---|---|
| 7/8/2026 | Listed for sale | $1,999,000+157.9% |
Source:  GSMLS #4039368 Report a problem GSMLS #4039368 Report a problem | ||
| 2/13/2026 | Sold | $775,000+933.3% |
Source: Public Record Report a problem | ||
| 1/23/2003 | Sold | $75,000-69.6% |
Source: Public Record Report a problem | ||
| 6/18/2002 | Sold | $247,000 |
Source: Public Record Report a problem | ||
Public tax history
| Year | Property taxes | Tax assessment |
|---|---|---|
| 2025 | $12,845 +3.5% | $507,500 |
| 2024 | $12,413 +4.8% | $507,500 |
| 2023 | $11,840 +0.8% | $507,500 |
| 2022 | $11,744 +1.9% | $507,500 |
| 2021 | $11,525 +5% | $507,500 |
| 2020 | $10,972 +1.4% | $507,500 +21% |
| 2019 | $10,825 | $419,400 |
| 2018 | $10,825 +3.2% | $419,400 |
| 2017 | $10,485 +1.5% | $419,400 |
| 2016 | $10,330 +3.4% | $419,400 |
| 2015 | $9,994 +3.9% | $419,400 |
| 2014 | $9,617 +4% | $419,400 |
| 2013 | $9,244 +3% | $419,400 |
| 2012 | $8,971 +3.9% | $419,400 |
| 2011 | $8,635 +4.3% | $419,400 |
| 2010 | $8,279 -0.1% | $419,400 |
| 2009 | $8,287 +5% | $419,400 +647.6% |
| 2008 | $7,893 +8.7% | $56,100 |
| 2007 | $7,259 | $56,100 |
| 2006 | -- | $56,100 |
| 2005 | -- | $56,100 |
| 2004 | $6,889 | $56,100 |
| 2003 | -- | $56,100 |
| 2002 | -- | $56,100 |
| 2001 | -- | $56,100 |
Find assessor info on the county website
Monthly payment
Est. payment
Payment breakdown
Explore the cost of this home by adjusting the details. Changes won't be saved.Climate risks
Neighborhood: 07039
Nearby schools
GreatSchools rating
- 9/10Hillside Elementary SchoolGrades: K-5Distance: 0.5 mi
- 9/10Heritage Middle SchoolGrades: 7-8Distance: 0.6 mi
- 9/10Livingston Sr High SchoolGrades: 9-12Distance: 0.9 mi
Schools provided by the listing agent
- Elementary: Hillside
- Middle: Mt Pleasnt
- High: Livingston
Source: GSMLS. This data may not be complete. We recommend contacting the local school district to confirm school assignments for this home.
- $1,107,000-- bd-- ba2.3k sqft26 Claremont Ave, Livingston, NJ 07039Off Market
- $1,086,200-- bd-- ba2.2k sqft28 Claremont Ave, Livingston, NJ 07039Off Market
- $932,700-- bd-- ba1.7k sqft29 Claremont Ave, Livingston, NJ 07039Off Market
- $1,082,1004 bd2 ba2.4k sqft24 Claremont Ave, Livingston, NJ 07039Off Market
- $930,0003 bd3 ba-- sqft19 Claremont Ave, Livingston, NJ 07039Sold
- $981,6003 bd2 ba2.1k sqft5 Baldwin Ter, Livingston, NJ 07039Off Market
- $1,077,200-- bd-- ba2.1k sqft32 Mounthaven Dr, Livingston, NJ 07039Off Market
- $956,0003 bd2 ba1.8k sqft22 Claremont Ave, Livingston, NJ 07039Off Market
A local agent can set up tours, give advice and negotiate with sellers.
A local lender can help you make sure your offer is ready when you are.
Similar homes
- $1,999,0006 bd6 ba-- sqft15 Highland Dr, Livingston Twp., NJ 07039For Sale
 MLS ID #4039392, Danielle G. Genovese, Premiumone Realty. GSMLS
 - $2,099,0006 bd7 ba-- sqft76 Hillside Ave, Livingston Twp., NJ 07039For Sale
 MLS ID #4041043, Lisa Herczku, Weichert Realtors. GSMLS
 - $1,899,9995 bd6 ba-- sqft29 Sycamore Ave, Livingston Twp., NJ 07039For Sale
 MLS ID #4042349, Leo Czekalski Iii, Keller Williams Village Square. GSMLS
 - $1,995,0006 bd6 ba-- sqft13 Harding Pl, Livingston Twp., NJ 07039New Construction
 MLS ID #4033717, Joseph Aziz, Prestige Property Group Montclair. GSMLS
 - $1,799,0006 bd5 ba-- sqft8 Roosevelt Ter, Livingston Twp., NJ 07039For SaleMLS ID #4039343, Danielle G. Genovese, Premiumone Realty. GSMLS
- $1,895,0006 bd7 ba-- sqft43 Oakwood Ave, Livingston Twp., NJ 07039For SaleMLS ID #4042361, Simon Westfall-kwong, Exp Realty, Llc. GSMLS
- $1,950,0006 bd6 ba-- sqft31 Ashwood Dr, Livingston Twp., NJ 07039For SaleMLS ID #4033652, Danielle G. Genovese, Premiumone Realty. GSMLS
- $1,945,0005 bd6 ba-- sqft59 Tremont Ter, Livingston Twp., NJ 07039For SaleMLS ID #4030823, Lisa Lang, Compass New Jersey, Llc. GSMLS
- $1,825,0006 bd5 ba-- sqft71 Hillside Ter, Livingston Twp., NJ 07039For SaleMLS ID #4026228, Danielle G. Genovese, Premiumone Realty. GSMLS
- $1,499,0005 bd3 ba-- sqft14 Maplewood Dr, Livingston Twp., NJ 07039For SaleMLS ID #4042527, Danielle Sharret, Coldwell Banker Realty. GSMLS
- $2,199,0006 bd6 ba-- sqft11 Rale Ter, Livingston Twp., NJ 07039For SaleMLS ID #4037967, Danielle G. Genovese, Premiumone Realty. GSMLS
- $2,150,0006 bd6 ba12k sqft11 Elmwood Ct, Livingston Twp., NJ 07039For SaleMLS ID #4019918, Danielle G. Genovese, Premiumone Realty. GSMLS
- $1,749,0006 bd6 ba-- sqft21 Maplewood Dr, Livingston Twp., NJ 07039For SaleMLS ID #4040747, Lisa Herczku, Weichert Realtors. GSMLS
- $2,300,0006 bd6 ba-- sqft6 Deal Ln, Livingston Twp., NJ 07039For SaleMLS ID #4039784, Ellen Gonik, Coldwell Banker Realty. GSMLS
- $1,875,0005 bd4 ba-- sqft596 White Oak Ridge Rd, Millburn Twp., NJ 07078For SaleMLS ID #4042300, Hui Lu, Re/Max Select. GSMLS
- $2,299,0007 bd7 ba-- sqft281 Beaufort Ave, Livingston Twp., NJ 07039For SaleMLS ID #4023845, Italo Flores, Access Home Realty. GSMLS
- $1,699,0005 bd6 ba-- sqft37 Burnet St, Livingston Twp., NJ 07039For SaleMLS ID #4036564, Ellen Gonik, Coldwell Banker Realty. GSMLS
- $1,650,0005 bd5 ba-- sqft3 Marlo Rd, Livingston Twp., NJ 07039For SaleMLS ID #4036980, Robert Zebaida, Keller Williams Suburban Realty. GSMLS
- $2,299,0006 bd6 ba-- sqft17 Arlington Dr, Livingston Twp., NJ 07039For SaleMLS ID #4027062, Danielle G. Genovese, Premiumone Realty. GSMLS
- $1,750,0006 bd5 ba-- sqft94 E Cedar St, Livingston Twp., NJ 07039For SaleMLS ID #4017707, Danielle G. Genovese, Premiumone Realty. GSMLS
