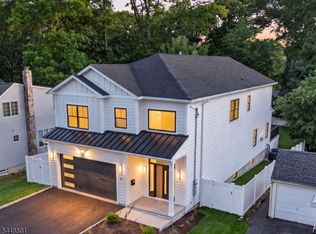
Thoughtfully crafted for elevated modern living, this stunning NEW CONSTRUCTION Center Hall Colonial delivers over 4,700 sq ft of luxury, featuring 6 bedrooms and 5.5 baths in the highly coveted Livingston School District.From the moment you enter the two-story foyer, the home makes a statement with 10-foot ceilings, oversized windows, and a bright, open layout designed for today?s lifestyle.The breathtaking family room impresses with soaring 20-foot ceilings, a statement fireplace, built-in speakers, and seamless access to the rear deck-perfect for effortless indoor-outdoor living.Entertain in style in the formal living & dining rooms, or gather in the showstopping gourmet kitchen outfitted with premium Thermador appliances, custom cabinetry, designer lighting, a spacious center island, & a walk-in pantry.The main level also offers a highly desirable guest bedroom, full bath, mudroom, & powder room-ideal for both everyday convenience & hosting.Upstairs, the luxurious primary suite is a true retreat, featuring tray ceilings, dual WIC?s, a private balcony, & a spa-like bath w/ soaking tub, oversized glass shower, & dual vanities. 3 additional bedrooms & a well-placed laundry room complete the second level.The fully finished WALKOUT basement w/ 9-foot ceilings expands your living space with a large rec room, wet bar, media room, additional bedroom, & full bath-perfect for entertaining.Backed by a 10-year builder?s warranty, this exceptional home offers everything!
Active
$1,999,000
15 Highland Dr, Livingston Twp., NJ 07039
6beds
--sqft
:
Get pre-qualified$13,117/mo
Single Family Residence
Built in 2026
8,712 Square Feet Lot
$-- Zestimate®
$--/sqft
$-- HOA
What's special
Private balconyTray ceilingsFully finished walkout basementLarge rec roomDual vanitiesDesigner lightingPowder room
- 16 days |
- 813 |
- 52 |
Zillow last checked:
Listing updated:
Listed by:
Danielle G. Genovese 908-445-5546,
Premiumone Realty
Source: GSMLS,MLS#: 4039392
Facts & features
Interior
Bedrooms & bathrooms
- Bedrooms: 6
- Bathrooms: 6
- Full bathrooms: 5
- 1/2 bathrooms: 1
Primary bedroom
- Description: Full Bath, Walk-In Closet
Primary bathroom
- Features: Soaking Tub, Stall Shower
Kitchen
- Features: Kitchen Island, Eat-in Kitchen, Pantry
Heating
- Forced Air, Zoned, Natural Gas
Cooling
- Central Air, Zoned
Appliances
- Included: Carbon Monoxide Detector, Dishwasher, Kitchen Exhaust Fan, Microwave, Range/Oven-Gas, Refrigerator, Gas Water Heater
- Laundry: Level 2
Features
- Flooring: Tile, Wood
- Basement: Yes,Finished,Full
- Number of fireplaces: 1
- Fireplace features: Family Room
Property
Parking
- Total spaces: 2
- Parking features: Asphalt
- Garage spaces: 2
Lot
- Size: 8,712 Square Feet
- Dimensions: 70 x 125
- Features: Level
Details
- Parcel number: 1610039010000000570000
Construction
Type & style
- Home type: SingleFamily
- Architectural style: Colonial
- Property subtype: Single Family Residence
Materials
- Composition Siding, Stone, Vinyl Siding
- Roof: Asphalt Shingle
Condition
- Year built: 2026
Utilities & green energy
- Gas: Gas-Natural
- Sewer: Public Sewer
- Water: Public
- Utilities for property: Electricity Connected, Natural Gas Connected, Cable Available, Fiber Optic Available
Community & HOA
Community
- Security: Carbon Monoxide Detector
Location
- Region: Livingston
Financial & listing details
- Tax assessed value: $548,100
- Annual tax amount: $13,872
- Date on market: 7/8/2026
- Ownership type: Fee Simple
- Electric utility on property: Yes
Estimated market value
Not available
Estimated sales range
Not available
Not available
Price history
| Date | Event | Price |
|---|---|---|
| 7/8/2026 | Listed for sale | $1,999,000+146.8% |
Source:  GSMLS #4039392 Report a problem GSMLS #4039392 Report a problem | ||
| 12/9/2025 | Sold | $810,000-8.9% |
Source: GSMLS #3991505 Report a problem | ||
| 10/23/2025 | Pending sale | $889,000 |
Source: GSMLS #3991505 Report a problem | ||
| 10/8/2025 | Listed for sale | $889,000 |
Source:  NJMLS #25036090 Report a problem NJMLS #25036090 Report a problem | ||
Public tax history
| Year | Property taxes | Tax assessment |
|---|---|---|
| 2025 | $13,872 +3.5% | $548,100 |
| 2024 | $13,407 +4.8% | $548,100 |
| 2023 | $12,787 +0.8% | $548,100 |
| 2022 | $12,683 +1.9% | $548,100 |
| 2021 | $12,447 +8.5% | $548,100 |
| 2020 | $11,474 +1.4% | $548,100 +25% |
| 2019 | $11,320 | $438,600 |
| 2018 | $11,320 +3.2% | $438,600 |
| 2017 | $10,965 +1.5% | $438,600 |
| 2016 | $10,803 +3.4% | $438,600 |
| 2015 | $10,452 +3.9% | $438,600 |
| 2014 | $10,057 +4% | $438,600 |
| 2013 | $9,667 +3% | $438,600 |
| 2012 | $9,382 +3.9% | $438,600 |
| 2011 | $9,031 +4.3% | $438,600 |
| 2010 | $8,658 -19.3% | $438,600 |
| 2009 | $10,725 +6.9% | $438,600 +515.1% |
| 2008 | $10,032 +8.7% | $71,300 |
| 2007 | $9,226 | $71,300 |
| 2006 | -- | $71,300 |
| 2005 | -- | $71,300 |
| 2004 | $8,506 | $71,300 |
| 2003 | -- | $71,300 |
| 2002 | -- | $71,300 |
| 2001 | -- | $71,300 |
Find assessor info on the county website
Monthly payment
Est. payment
Payment breakdown
Explore the cost of this home by adjusting the details. Changes won't be saved.Climate risks
Neighborhood: 07039
Nearby schools
GreatSchools rating
- 9/10Hillside Elementary SchoolGrades: K-5Distance: 0.2 mi
- 9/10Heritage Middle SchoolGrades: 7-8Distance: 0.9 mi
- 9/10Livingston Sr High SchoolGrades: 9-12Distance: 0.7 mi
Schools provided by the listing agent
- Elementary: Hillside
- Middle: Mt Pleasnt
- High: Livingston
Source: GSMLS. This data may not be complete. We recommend contacting the local school district to confirm school assignments for this home.
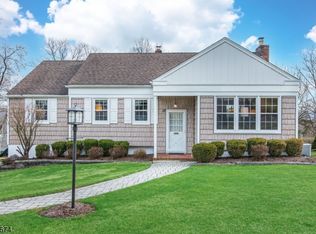
- $825,0003 bd3 ba-- sqft13 Highland Dr, Livingston, NJ 07039Sold
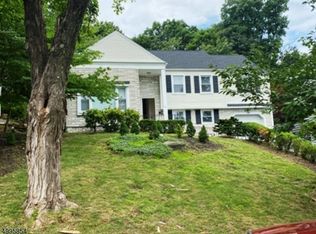
- $1,145,7004 bd3 ba2.1k sqft14 Highland Dr, Livingston, NJ 07039Off Market
- $420,000-- bd-- ba1.4k sqft17 Highland Dr, Livingston, NJ 07039Sold
- $1,085,200-- bd-- ba2.3k sqft12 Highland Dr, Livingston, NJ 07039Off Market
- $882,500-- bd-- ba1.3k sqft19 Highland Dr, Livingston, NJ 07039Off Market
- $1,047,4004 bd2 ba1.8k sqft16 Highland Dr, Livingston, NJ 07039Off Market
- $1,230,3004 bd3 ba2.5k sqft11 Highland Dr, Livingston, NJ 07039Off Market
- $1,725,0006 bd6 ba-- sqft21 Highland Dr, Livingston, NJ 07039Sold
A local agent can set up tours, give advice and negotiate with sellers.
Similar homes
- $1,999,0006 bd6 ba-- sqft25 Claremont Ave, Livingston Twp., NJ 07039For Sale
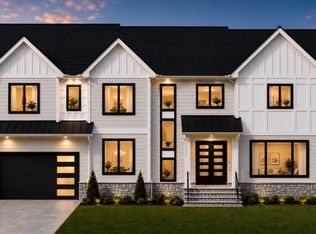 MLS ID #4039368, Danielle G. Genovese, Premiumone Realty. GSMLS
 - $2,099,0006 bd7 ba-- sqft76 Hillside Ave, Livingston Twp., NJ 07039For Sale
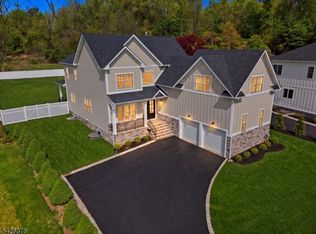 MLS ID #4041043, Lisa Herczku, Weichert Realtors. GSMLS
 - $1,899,9995 bd6 ba-- sqft29 Sycamore Ave, Livingston Twp., NJ 07039For Sale
 MLS ID #4042349, Leo Czekalski Iii, Keller Williams Village Square. GSMLS
 - $1,895,0006 bd7 ba-- sqft43 Oakwood Ave, Livingston Twp., NJ 07039For Sale
 MLS ID #4042361, Simon Westfall-kwong, Exp Realty, Llc. GSMLS
 - $1,995,0006 bd6 ba-- sqft13 Harding Pl, Livingston Twp., NJ 07039New ConstructionMLS ID #4033717, Joseph Aziz, Prestige Property Group Montclair. GSMLS
- $1,825,0006 bd5 ba-- sqft71 Hillside Ter, Livingston Twp., NJ 07039For SaleMLS ID #4026228, Danielle G. Genovese, Premiumone Realty. GSMLS
- $1,945,0005 bd6 ba-- sqft59 Tremont Ter, Livingston Twp., NJ 07039For SaleMLS ID #4030823, Lisa Lang, Compass New Jersey, Llc. GSMLS
- $1,799,0006 bd5 ba-- sqft8 Roosevelt Ter, Livingston Twp., NJ 07039For SaleMLS ID #4039343, Danielle G. Genovese, Premiumone Realty. GSMLS
- $1,950,0006 bd6 ba-- sqft31 Ashwood Dr, Livingston Twp., NJ 07039For SaleMLS ID #4033652, Danielle G. Genovese, Premiumone Realty. GSMLS
- $1,499,0005 bd3 ba-- sqft14 Maplewood Dr, Livingston Twp., NJ 07039For SaleMLS ID #4042527, Danielle Sharret, Coldwell Banker Realty. GSMLS
- $2,199,0006 bd6 ba-- sqft11 Rale Ter, Livingston Twp., NJ 07039For SaleMLS ID #4037967, Danielle G. Genovese, Premiumone Realty. GSMLS
- $1,749,0006 bd6 ba-- sqft21 Maplewood Dr, Livingston Twp., NJ 07039For SaleMLS ID #4040747, Lisa Herczku, Weichert Realtors. GSMLS
- $2,150,0006 bd6 ba12k sqft11 Elmwood Ct, Livingston Twp., NJ 07039For SaleMLS ID #4019918, Danielle G. Genovese, Premiumone Realty. GSMLS
- $2,300,0006 bd6 ba-- sqft6 Deal Ln, Livingston Twp., NJ 07039For SaleMLS ID #4039784, Ellen Gonik, Coldwell Banker Realty. GSMLS
- $1,875,0005 bd4 ba-- sqft596 White Oak Ridge Rd, Millburn Twp., NJ 07078For SaleMLS ID #4042300, Hui Lu, Re/Max Select. GSMLS
- $1,650,0005 bd5 ba-- sqft3 Marlo Rd, Livingston Twp., NJ 07039For SaleMLS ID #4036980, Robert Zebaida, Keller Williams Suburban Realty. GSMLS
- $2,299,0007 bd7 ba-- sqft281 Beaufort Ave, Livingston Twp., NJ 07039For SaleMLS ID #4023845, Italo Flores, Access Home Realty. GSMLS
- $1,699,0005 bd6 ba-- sqft37 Burnet St, Livingston Twp., NJ 07039For SaleMLS ID #4036564, Ellen Gonik, Coldwell Banker Realty. GSMLS
- $2,299,0006 bd6 ba-- sqft17 Arlington Dr, Livingston Twp., NJ 07039For SaleMLS ID #4027062, Danielle G. Genovese, Premiumone Realty. GSMLS
- $1,750,0005 bd6 ba2.9k sqft5 Briar Cliff Rd, Livingston Twp., NJ 07039For SaleMLS ID #4033803, Kelly Ju, Realmart Realty. GSMLS
