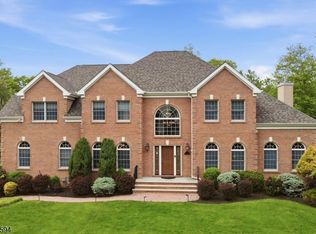
HGTV inspired NEWER Construction 5 Bed + 5.1 Bath COLONIAL boasts OVER 3000 sq ft of Living Space on 1st and 2nd levels + Full FINISHED 9 Ft Basement. Main Level OPEN floor plan features BRIGHT & CHIC Eat-In Kitchen with SS Appliances, MODERN Quartz WATERFALL ISLAND and SLIDER to PATIO overlooking a LEVEL & COMPLETELY PRIVATE Backyard. Second Floor hosts a LUXURIOUS Primary Suite with Full SPA Like Bath and LARGE WIC + 3 Additional Bedrooms (incl. an En-Suite), 2 Full Bathrooms and a convenient Laundry Room. Basement offers a Bedroom/Bonus Room, Full Bath and a Spacious REC Room. Hardwood Floors and Recessed Lighting throughout. The entire home was freshly painted in June 2026. Top-Rated Schools, NYC Bus, Shopping, and Restaurants are all AROUND THE CORNER. MOVE RIGHT IN and ENJOY LIFE in PRESTIGIOUS Livingston!
Active
Price cut: $76K (7/20)
$1,699,000
37 Burnet St, Livingston Twp., NJ 07039
5beds
--sqft
Single Family Residence
Built in 2022
7,405 Square Feet Lot
$1,683,800 Zestimate®
$--/sqft
$-- HOA
What's special
Recessed lighting throughoutSpacious rec roomConvenient laundry roomFull spa like bathHardwood floorsModern quartz waterfall islandLuxurious primary suite
- 61 days |
- 778 |
- 24 |
Zillow last checked:
Listing updated:
Listed by:
Ellen Gonik 973-879-9467,
Coldwell Banker Realty
Source: GSMLS,MLS#: 4036564
Facts & features
Interior
Bedrooms & bathrooms
- Bedrooms: 5
- Bathrooms: 6
- Full bathrooms: 5
- 1/2 bathrooms: 1
Primary bedroom
- Description: Full Bath, Walk-In Closet
Bedroom 1
- Level: Second
- Area: 323
- Dimensions: 17 x 19
Bedroom 2
- Level: Second
- Area: 156
- Dimensions: 12 x 13
Bedroom 3
- Level: Second
- Area: 187
- Dimensions: 11 x 17
Bedroom 4
- Level: Second
- Area: 165
- Dimensions: 11 x 15
Primary bathroom
- Features: Soaking Tub, Stall Shower
Dining room
- Area: 252
- Dimensions: 18 x 14
Kitchen
- Features: Kitchen Island
- Area: 190
- Dimensions: 10 x 19
Living room
- Area: 342
- Dimensions: 18 x 19
Basement
- Features: 1 Bedroom, Bath(s) Other, Rec Room, Utility Room
Heating
- 2 Units, Forced Air, Electric, Natural Gas
Cooling
- 2 Units, Central Air
Appliances
- Included: Carbon Monoxide Detector, Dishwasher, Dryer, Microwave, Range/Oven-Gas, Refrigerator, Washer, Wine Refrigerator, Gas Water Heater
- Laundry: Level 2
Features
- Bedroom, Rec Room, Bedroom/Office
- Flooring: Tile, Wood
- Basement: Yes,Finished,Full
- Number of fireplaces: 1
- Fireplace features: Gas
Property
Parking
- Total spaces: 4
- Parking features: 2 Car Width, Asphalt, Attached Garage
- Attached garage spaces: 2
- Uncovered spaces: 4
Features
- Patio & porch: Patio
Lot
- Size: 7,405 Square Feet
- Dimensions: 50 x 146
- Features: Level
Details
- Parcel number: 1610069000000000110002
- Zoning description: Residential
Construction
Type & style
- Home type: SingleFamily
- Architectural style: Colonial
- Property subtype: Single Family Residence
Materials
- Vinyl Siding
- Roof: Asphalt Shingle
Condition
- Year built: 2022
Utilities & green energy
- Gas: Gas-Natural
- Sewer: Public Sewer
- Water: Public
- Utilities for property: Electricity Connected, Natural Gas Connected, Garbage Included
Community & HOA
Community
- Security: Carbon Monoxide Detector
Location
- Region: Livingston
Financial & listing details
- Tax assessed value: $1,148,100
- Annual tax amount: $29,058
- Date on market: 6/24/2026
- Ownership type: Fee Simple
- Electric utility on property: Yes
Estimated market value
$1,683,800
$1.60M - $1.77M
$6,089/mo
Price history
| Date | Event | Price |
|---|---|---|
| 7/20/2026 | Price change | $1,699,000-4.3% |
Source:  GSMLS #4036564 Report a problem GSMLS #4036564 Report a problem | ||
| 6/24/2026 | Listed for sale | $1,775,000+31.5% |
Source: GSMLS #4036564 Report a problem | ||
| 7/15/2022 | Sold | $1,350,000 |
Source: GSMLS #3785394 Report a problem | ||
| 6/7/2022 | Pending sale | $1,350,000 |
Source:  NJMLS #22019222 Report a problem NJMLS #22019222 Report a problem | ||
| 5/27/2022 | Listed for sale | $1,350,000+5.1% |
Source: NJMLS #22019222 Report a problem | ||
| 3/20/2022 | Listing removed | -- |
Source: GSMLS #3729952 Report a problem | ||
| 1/18/2022 | Price change | $1,285,000+2.8% |
Source: GSMLS #3729952 Report a problem | ||
| 7/26/2021 | Listed for sale | $1,250,000 |
Source: GSMLS #3729952 Report a problem | ||
Public tax history
| Year | Property taxes | Tax assessment |
|---|---|---|
| 2025 | $29,058 +3.5% | $1,148,100 |
| 2024 | $28,083 +4.8% | $1,148,100 |
| 2023 | $26,785 +334.5% | $1,148,100 +331% |
| 2022 | $6,165 | $266,400 |
Find assessor info on the county website
Monthly payment
Est. payment
Payment breakdown
Explore the cost of this home by adjusting the details. Changes won't be saved.Climate risks
Neighborhood: Northfield
Nearby schools
GreatSchools rating
- 8/10Burnet Hill SchoolGrades: PK-5Distance: 0.6 mi
- 9/10Heritage Middle SchoolGrades: 7-8Distance: 1.3 mi
- 9/10Livingston Sr High SchoolGrades: 9-12Distance: 0.9 mi
Schools provided by the listing agent
- Middle: Heritage
- High: Livingston
Source: GSMLS. This data may not be complete. We recommend contacting the local school district to confirm school assignments for this home.
- $657,900-- bd-- ba1.1k sqft36 Burnet St, Livingston, NJ 07039Off Market
- $621,4002 bd1 ba961 sqft35 Burnet St, Livingston, NJ 07039Off Market
- $927,900-- bd-- ba2.2k sqft32 Burnet St, Livingston, NJ 07039Off Market
- $786,500-- bd-- ba1.7k sqft38 Burnet St, Livingston, NJ 07039Off Market
- $608,4002 bd1 ba1.1k sqft33 Burnet St, Livingston, NJ 07039Off Market
- $600,7002 bd2 ba957 sqft40 Burnet St, Livingston, NJ 07039Off Market
- $1,340,300-- bd-- ba3.6k sqft30 Burnet St, Livingston, NJ 07039Off Market
- $814,300-- bd-- ba1.5k sqft31 Burnet St, Livingston, NJ 07039Off Market
A local agent can set up tours, give advice and negotiate with sellers.
A local lender can help you make sure your offer is ready when you are.
Similar homes
- $1,899,9995 bd6 ba-- sqft29 Sycamore Ave, Livingston Twp., NJ 07039For Sale
 MLS ID #4042349, Leo Czekalski Iii, Keller Williams Village Square. GSMLS
 - $1,775,0005 bd6 ba-- sqft35 Sycamore Ave, Livingston Twp., NJ 07039For Sale
 MLS ID #4045963, Indu Bansal, Premiumone Realty. GSMLS
 - $1,499,0005 bd3 ba-- sqft14 Maplewood Dr, Livingston Twp., NJ 07039For Sale
 MLS ID #4042527, Danielle Sharret, Coldwell Banker Realty. GSMLS
 - $1,999,0005 bd4 ba-- sqft9 Cornerstone Way, Livingston Twp., NJ 07039For Sale
 MLS ID #4027795, Danielle G. Genovese, Premiumone Realty. GSMLS
 - $1,875,0005 bd4 ba-- sqft596 White Oak Ridge Rd, Millburn Twp., NJ 07078For SaleMLS ID #4042300, Hui Lu, Re/Max Select. GSMLS
- $1,749,0006 bd6 ba-- sqft21 Maplewood Dr, Livingston Twp., NJ 07039For SaleMLS ID #4040747, Lisa Herczku, Weichert Realtors. GSMLS
- $1,945,0005 bd6 ba-- sqft59 Tremont Ter, Livingston Twp., NJ 07039For SaleMLS ID #4030823, Lisa Lang, Compass New Jersey, Llc. GSMLS
- $1,750,0005 bd6 ba2.9k sqft5 Briar Cliff Rd, Livingston Twp., NJ 07039For SaleMLS ID #4033803, Kelly Ju, Realmart Realty. GSMLS
- $1,895,0006 bd7 ba-- sqft43 Oakwood Ave, Livingston Twp., NJ 07039For SaleMLS ID #4042361, Simon Westfall-kwong, Exp Realty, Llc. GSMLS
- $1,750,0006 bd5 ba-- sqft94 E Cedar St, Livingston Twp., NJ 07039For SaleMLS ID #4017707, Danielle G. Genovese, Premiumone Realty. GSMLS
- $1,199,9005 bd4 ba-- sqft21 Glannon Rd, Livingston Twp., NJ 07039For SaleMLS ID #4046405, Giselle Ortega, Keller Williams Park Views. GSMLS
- $1,849,0006 bd6 ba-- sqft34 Crestview Hill Rd, Livingston Twp., NJ 07039For SaleMLS ID #4043724, Indu Bansal, Premiumone Realty. GSMLS
- $2,179,0006 bd7 ba-- sqft4 Dorrien Rd, Livingston Twp., NJ 07039For SaleMLS ID #4046916, Indu Bansal, Premiumone Realty. GSMLS
- $1,999,0006 bd6 ba-- sqft15 Highland Dr, Livingston Twp., NJ 07039For SaleMLS ID #4039392, Indu Bansal, Premiumone Realty. GSMLS
- $2,500,0006 bd7 ba4.7k sqft83 Falcon Rd, Livingston Twp., NJ 07039For SaleMLS ID #4046942, Karen Treacy, Howard Hanna Rand Realty. GSMLS
- $1,995,0006 bd6 ba-- sqft13 Harding Pl, Livingston Twp., NJ 07039New ConstructionMLS ID #4033717, Joseph Aziz, Prestige Property Group Montclair. GSMLS
- $2,485,0006 bd5 ba-- sqft54 Martin Rd, Livingston Twp., NJ 07039For SaleMLS ID #4043955, Dmitry Khenkin, Grand Realty Advisors Llc. GSMLS
- $1,795,0005 bd6 ba4.2k sqft111 N Summit Ave, Chatham Boro, NJ 07928For SaleMLS ID #4023060, Linda Parisi, Re/Max Achievers. GSMLS
- $2,199,0006 bd6 ba-- sqft11 Rale Ter, Livingston Twp., NJ 07039For SaleMLS ID #4037967, Indu Bansal, Premiumone Realty. GSMLS
- $2,299,0006 bd6 ba-- sqft17 Arlington Dr, Livingston Twp., NJ 07039For SaleMLS ID #4027062, Indu Bansal, Premiumone Realty. GSMLS
