Perched elegantly on a hill on a premier street in Livingston's sought-after Broadlawn section, this stunning 5BR, 5.1BA Colonial has been completely renovated from the frame up with no detail spared. Offering 4,700+ sq ft of finished space, including basement, the home boasts immense curb appeal with a grand glass-panel entry, neutral-stained red oak floors, and LED lighting throughout. The open-concept main floor features elegant coffered ceilings in the living and dining rooms, a wet bar with a wine fridge, and a coveted en-suite bedroom. The gourmet kitchen is equipped with state-of-the-art appliances and a massive center island, flowing seamlessly into the breakfast room with a gas fireplace. Sliders open to a paver patio overlooking a level, private .35-acre yard. A functional mudarea with built-ins, a large pantry, and garage access completes this level.Upstairs features a convenient laundry room and 4 bedrooms, including a junior en-suite and a luxurious primary retreat with a walk-in closet and spa-like bath with a soaking tub and oversized shower. The finished lower level expands the home with two expansive recreation rooms and a full bath.Perfectly located near Livingston's top-rated schools, houses of worship, dining, recreation, and NYC transportation. Truly a turn-key masterpiece ready for the most discerning buyer to move right in!
Under contract
$1,945,000
59 Tremont Ter, Livingston Twp., NJ 07039
5beds
--sqft
Single Family Residence
Built in 1968
0.35 Acres Lot
$1,866,800 Zestimate®
$--/sqft
$-- HOA
What's special
Coveted en-suite bedroomLed lighting throughoutNeutral-stained red oak floorsMassive center islandLarge pantryOpen-concept main floorFunctional mudarea with built-ins
- 135 days
- 378
- 13
Zillow last checked:
Listing updated:
Listed by:
Lisa Lang 973-951-5729,
Compass New Jersey, Llc
Source: GSMLS,MLS#: 4030823
Facts & features
Interior
Bedrooms & bathrooms
- Bedrooms: 5
- Bathrooms: 6
- Full bathrooms: 5
- 1/2 bathrooms: 1
Primary bedroom
- Description: Full Bath, Walk-In Closet
Bedroom 1
- Level: Second
- Area: 240
- Dimensions: 16 x 15
Bedroom 2
- Level: Second
- Area: 176
- Dimensions: 16 x 11
Bedroom 3
- Level: Second
- Area: 121
- Dimensions: 11 x 11
Bedroom 4
- Level: Second
- Area: 132
- Dimensions: 11 x 12
Primary bathroom
- Features: Soaking Tub, Stall Shower
Dining room
- Features: Formal Dining Room
- Level: First
- Area: 210
- Dimensions: 15 x 14
Family room
- Level: First
- Area: 294
- Dimensions: 14 x 21
Kitchen
- Features: Kitchen Island, Eat-in Kitchen, Pantry, Separate Dining Area
- Level: First
- Area: 209
- Dimensions: 19 x 11
Living room
- Level: First
- Area: 350
- Dimensions: 14 x 25
Basement
- Features: Office, Rec Room, Utility Room
Heating
- Natural Gas
Cooling
- Central Air, Zoned
Appliances
- Included: Carbon Monoxide Detector, Dishwasher, Microwave, Range/Oven-Gas, Refrigerator, Self Cleaning Oven, Wine Refrigerator, Gas Water Heater
- Laundry: Level 2
Features
- Bedroom, Rec Room, Office
- Flooring: Wood
- Windows: Thermal Windows/Doors
- Basement: Yes,Finished,Full
- Number of fireplaces: 1
- Fireplace features: Gas
Video & virtual tour
Property
Parking
- Total spaces: 2
- Parking features: 2 Car Width, Attached Garage, Built-In Garage, Garage
- Attached garage spaces: 2
Features
- Patio & porch: Patio
- Exterior features: Underground Lawn Sprinkler
- Fencing: Metal Fence
Lot
- Size: 0.35 Acres
- Dimensions: 101 x 150
- Features: Level
Details
- Parcel number: 1610034030000000160000
Construction
Type & style
- Home type: SingleFamily
- Architectural style: Colonial
- Property subtype: Single Family Residence
Materials
- Stone, Stucco, Vinyl Siding
- Roof: Asphalt Shingle
Condition
- Year built: 1968
- Major remodel year: 2026
Utilities & green energy
- Gas: Gas-Natural
- Sewer: Public Sewer
- Water: Public
- Utilities for property: Electricity Connected, Natural Gas Connected, Cable Available, Fiber Optic Available, Garbage Included
Community & HOA
Community
- Security: Carbon Monoxide Detector
- Subdivision: Broadlawn
Location
- Region: Livingston
Financial & listing details
- Tax assessed value: $704,000
- Annual tax amount: $17,818
- Date on market: 5/29/2026
- Ownership type: Fee Simple
- Electric utility on property: Yes
Estimated market value
$1,866,800
$1.77M - $1.96M
$6,836/mo
Price history
| Date | Event | Price |
|---|---|---|
| 9/18/2026 | Pending sale | $1,945,000 |
Source:  GSMLS #4030823 Report a problem GSMLS #4030823 Report a problem | ||
| 6/8/2026 | Price change | $1,945,000-11.4% |
Source: GSMLS #4030823 Report a problem | ||
| 5/29/2026 | Listed for sale | $2,195,000+131.1% |
Source: GSMLS #4030823 Report a problem | ||
| 6/20/2025 | Sold | $950,000 |
Source: GSMLS #3974093 Report a problem | ||
Public tax history
| Year | Property taxes | Tax assessment |
|---|---|---|
| 2025 | $17,818 +3.5% | $704,000 |
| 2024 | $17,220 -6.2% | $704,000 |
| 2023 | $18,367 | $704,000 |
| 2022 | $18,367 | $704,000 |
| 2021 | $18,367 | $704,000 |
| 2020 | $18,367 +310.8% | $704,000 +0.3% |
| 2019 | $4,471 | $702,100 |
| 2018 | $4,471 -74.5% | $702,100 |
| 2017 | $17,553 +1.5% | $702,100 |
| 2016 | $17,293 +3.4% | $702,100 |
| 2015 | $16,731 +3.9% | $702,100 |
| 2014 | $16,099 +4% | $702,100 |
| 2013 | $15,474 +3% | $702,100 |
| 2012 | $15,018 +3.9% | $702,100 |
| 2011 | $14,456 +4.3% | $702,100 |
| 2010 | $13,860 -14.1% | $702,100 |
| 2009 | $16,131 +5% | $702,100 +542.9% |
| 2008 | $15,364 +8.7% | $109,200 |
| 2007 | $14,131 | $109,200 |
| 2006 | -- | $109,200 |
| 2005 | -- | $109,200 |
| 2004 | $13,410 | $109,200 |
| 2003 | -- | $109,200 |
| 2002 | -- | $109,200 |
| 2001 | -- | $109,200 |
Find assessor info on the county website
Monthly payment
Est. payment
Payment breakdown
Explore the cost of this home by adjusting the details. Changes won't be saved.Climate risks
Neighborhood: 07039
Nearby schools
Schools provided by the listing agent
- High: Livingston
Source: GSMLS. This data may not be complete. We recommend contacting the local school district to confirm school assignments for this home.
Similar homes
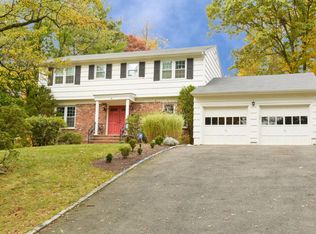
- $1,949,0006 bd6 ba-- sqft25 Claremont Ave, Livingston Twp., NJ 07039For Sale
 MLS ID #4052339, Indu Bansal, Premiumone Realty. GSMLS
 - $1,895,0006 bd7 ba-- sqft43 Oakwood Ave, Livingston Twp., NJ 07039For Sale
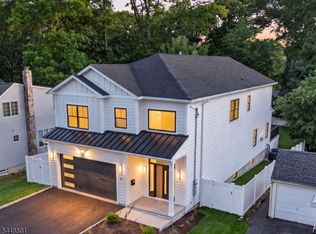 MLS ID #4053407, Simon Westfall-kwong, Exp Realty, Llc. GSMLS
 - $1,999,0006 bd6 ba-- sqft29 Spier Dr, Livingston Twp., NJ 07039New Construction
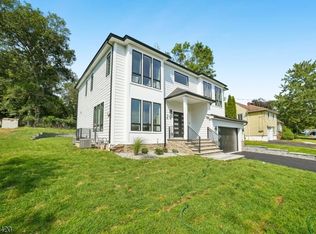 MLS ID #4053402, Susanna Shen, Coldwell Banker Realty. GSMLS
 - $1,199,9005 bd4 ba-- sqft21 Glannon Rd, Livingston Twp., NJ 07039For Sale
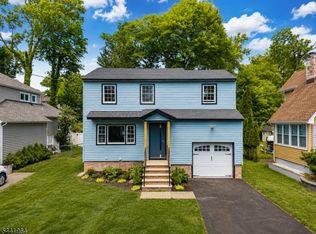 MLS ID #4046405, Giselle Ortega, Keller Williams Park Views. GSMLS
