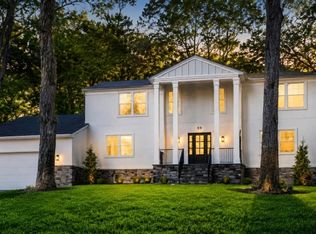
Incredible open floor plan for todays living and entertaining year round. It starts w/ 2 story Foyer. PR w/ Custom sink. An open floor plan w/ glass on the back wall facing the sun. The wd floors and wood built-ins are all natural. Each front window is surrounded by custom woodwork. The breakfast island separates the kitchen. A 4 room Master Suite has a library, bedroom, bath w/ marble and huge walk-in closet for two. 2nd Fl: all carpeted with 3 Bedrooms including a 2nd Master Bedroom and two large children's bedrooms. All with walk-in closets! A 2nd floor family room to gather everyone together for TV and homework. A cedar closet too. The lower level has a Bedroom, Laundry Rm, Music Room, and Office Very private.
This property is not currently displayed as for sale or rent on Zillow. This may be different from what's on other websites or public sources.