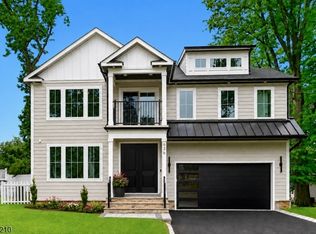
Newly completed and extensively reimagined home in Westfield, thoughtfully designed for modern living with exceptional craftsmanship and elevated finishes throughout. The custom kitchen features Thermador appliances, quartz countertops, beautifully appointed cabinetry, a walk in pantry and an oversized center island ideal for gathering and entertaining. The kitchen opens to a spacious eat in dining area, which flows through an arched opening into an expansive great room that combines a comfortable family room with an additional seating area. A formal dining room, private first floor guest suite with full bath, and powder room complete the main level.Upstairs, the primary suite features a spa inspired bath and generous closet space, complemented by three additional bedrooms, two full baths and second floor laundry. Wide plank hardwood floors, Andersen windows and Kohler fixtures are found throughout. A fully finished basement with a full bath provides even more living and entertaining space.Ideally situated on a quiet loop and cul-de-sac offering exceptional privacy, yet just a short two-minute walk to Jefferson Elementary School. Set on a generous 100' x 120' property with a covered patio, 2 Byron Court offers an exceptional combination of location, design and functionality.
Active
$1,999,000
2 Byron Ct, Westfield Town, NJ 07090
5beds
--sqft
Single Family Residence
Built in 1959
0.28 Acres Lot
$-- Zestimate®
$--/sqft
$-- HOA
What's special
Three additional bedroomsGenerous closet spaceWide plank hardwood floorsPowder roomCustom kitchenFormal dining roomSecond floor laundry
- 35 days
- 2,835
- 132
Likely to sell faster than
Zillow last checked:
Listing updated:
Listed by:
Srini Chandra 732-257-3500,
Re/Max First Realty
Source: GSMLS,MLS#: 4052472
Facts & features
Interior
Bedrooms & bathrooms
- Bedrooms: 5
- Bathrooms: 6
- Full bathrooms: 5
- 1/2 bathrooms: 1
Kitchen
- Features: Kitchen Island, Eat-in Kitchen
Heating
- 2 Units, Natural Gas
Cooling
- 2 Units
Appliances
- Included: Dishwasher, Disposal, Dryer, Kitchen Exhaust Fan, Microwave, Range/Oven-Gas, Refrigerator, Washer, Wine Refrigerator
Features
- Basement: Yes,Finished,Sump Pump
- Number of fireplaces: 1
- Fireplace features: Gas
Property
Parking
- Total spaces: 2
- Parking features: 2 Car Width, Asphalt, Attached Garage, Garage Door Opener
- Attached garage spaces: 2
Features
- Patio & porch: Patio
Lot
- Size: 0.28 Acres
- Dimensions: 100 x 120
Details
- Parcel number: 2920050040000000290000
Construction
Type & style
- Home type: SingleFamily
- Architectural style: Colonial
- Property subtype: Single Family Residence
Materials
- Clapboard, Vertical Siding
- Roof: Asphalt Shingle
Condition
- Year built: 1959
- Major remodel year: 2026
Utilities & green energy
- Gas: Gas-Natural
- Sewer: Public Sewer
- Water: Public
- Utilities for property: Electricity Connected, Natural Gas Connected
Community & HOA
Location
- Region: Westfield
Financial & listing details
- Tax assessed value: $819,400
- Annual tax amount: $18,780
- Date on market: 9/14/2026
- Ownership type: Fee Simple
- Electric utility on property: Yes
Estimated market value
Not available
Estimated sales range
Not available
Not available
Price history
| Date | Event | Price |
|---|---|---|
| 9/14/2026 | Listed for sale | $1,999,000 |
Source:  GSMLS #4052472 Report a problem | ||
| 1/6/2026 | Listing removed | $1,999,000 |
Source: GSMLS #3923389 Report a problem | ||
| 12/31/2025 | Listed for sale | $1,999,000+8.1% |
Source: GSMLS #3923389 Report a problem | ||
| 1/3/2025 | Listed for sale | $1,850,000+85.5% |
Source: GSMLS #3923389 Report a problem | ||
| 9/16/2024 | Sold | $997,500 |
Source: Public Record Report a problem | ||
Public tax history
| Year | Property taxes | Tax assessment |
|---|---|---|
| 2025 | $18,453 | $819,400 |
| 2024 | $18,453 +2.1% | $819,400 |
| 2023 | $18,076 +2.1% | $819,400 |
| 2022 | $17,699 -0.1% | $819,400 |
| 2021 | $17,724 +0.6% | $819,400 |
| 2020 | $17,617 -8% | $819,400 |
| 2019 | $19,143 | $819,400 +298% |
| 2018 | $19,143 +3% | $205,900 |
| 2017 | $18,591 +2% | $205,900 |
| 2016 | $18,220 +3.4% | $205,900 |
| 2015 | $17,619 +4.6% | $205,900 |
| 2014 | $16,849 -12.8% | $205,900 |
| 2013 | $19,333 +4% | $205,900 -16.3% |
| 2012 | $18,597 +4% | $245,900 |
| 2011 | $17,882 +5.2% | $245,900 |
| 2010 | $17,002 +3.7% | $245,900 |
| 2009 | $16,399 | $245,900 |
| 2008 | -- | $245,900 |
| 2007 | $15,561 | $245,900 |
| 2006 | -- | $245,900 |
| 2005 | -- | $245,900 |
| 2004 | -- | $245,900 |
| 2003 | -- | $245,900 |
| 2002 | -- | $245,900 |
| 2001 | -- | $245,900 |
Find assessor info on the county website
Monthly payment
Est. payment
Payment breakdown
Explore the cost of this home by adjusting the details. Changes won't be saved.Climate risks
Neighborhood: 07090
Nearby schools
Schools provided by the listing agent
- Elementary: Jefferson
- Middle: Edison
- High: Westfield
Source: GSMLS. This data may not be complete. We recommend contacting the local school district to confirm school assignments for this home.

Similar homes
- $1,995,0005 bd3 ba-- sqft910 Minisink Way, Westfield Town, NJ 07090For Sale
 MLS ID #4053940, Mohamed Homsani, Coldwell Banker Realty. GSMLS
- $1,999,0006 bd6 ba-- sqft936 Beverly Dr, Westfield Town, NJ 07090For Sale
 MLS ID #4049216, Indu Bansal, Premiumone Realty. GSMLS
- $2,295,0006 bd5 ba-- sqft555 Mountain Ave, Westfield Town, NJ 07090For Sale
 MLS ID #4056081, Igor Guberuk, Corcoran Sawyer Smith. GSMLS
- $1,850,0005 bd6 ba-- sqft306 Orange Ave, Cranford Twp., NJ 07016For Sale
 MLS ID #4054671, Janusz Minkina, Keller Williams Realty. GSMLS
