From the moment you arrive, this beautiful Colonial welcomes you with timeless charm and an inviting sense of home in one of Westfield's most coveted neighborhoods. Offering 4 bedrooms, 2.5 baths and an attached 2-car garage, this special home blends classic character with comfortable, functional spaces designed for everyday living and entertaining. The formal living room, filled with natural light and front yard views, flows effortlessly into the formal dining room featuring hardwood floors and chandelier lighting. The oversized eat-in kitchen offers plenty of space to gather along with a warm and welcoming family room anchored by a fireplace and hardwood floors, the perfect place to relax and unwind. A powder room and convenient first-floor laundry/mudroom area add to the ease of daily living. Just beyond, the screened-in porch opens to a fenced backyard, creating a wonderful setting for outdoor dining and entertaining. Upstairs, the primary suite offers a peaceful retreat with an en-suite bath and walk-in closet, along with three additional bedrooms and a full hall bath. The finished lower level provides a spacious recreation room with flexible space to enjoy, plus generous storage and utility areas. Ideally located moments from top-rated schools, vibrant downtown shopping and dining, picturesque parks, houses of worship and NYC transportation. A truly special home in an exceptional Westfield location, where warmth, comfort and convenience come together beautifully.
Under contract
$1,150,000
25 MANCHESTER DRIVE, Westfield Town, NJ 07090
4beds
--sqft
Single Family Residence
Built in 1963
0.26 Acres Lot
$-- Zestimate®
$--/sqft
$-- HOA
What's special
- 27 days
- 1,889
- 124
Likely to sell faster than
Zillow last checked:
Listing updated:
Listed by:
Jacqueline Mandell 908-616-1220,
Keller Williams Realty
Source: GSMLS,MLS#: 4054297
Facts & features
Interior
Bedrooms & bathrooms
- Bedrooms: 4
- Bathrooms: 3
- Full bathrooms: 2
- 1/2 bathrooms: 1
Primary bedroom
- Description: Full Bath, Walk-In Closet
Bedroom 1
- Level: Second
- Area: 238
- Dimensions: 14 x 17
Bedroom 2
- Level: Second
- Area: 100
- Dimensions: 10 x 10
Bedroom 3
- Level: Second
- Area: 156
- Dimensions: 12 x 13
Bedroom 4
- Level: Second
- Area: 165
- Dimensions: 15 x 11
Primary bathroom
- Features: Stall Shower
Dining room
- Features: Formal Dining Room
- Level: First
- Area: 143
- Dimensions: 13 x 11
Family room
- Level: First
- Area: 240
- Dimensions: 15 x 16
Kitchen
- Features: Eat-in Kitchen
- Level: First
- Area: 169
- Dimensions: 13 x 13
Living room
- Level: First
- Area: 247
- Dimensions: 19 x 13
Basement
- Features: Rec Room, Storage Room, Utility Room
Heating
- 1 Unit, Forced Air, Electric, Natural Gas
Cooling
- 1 Unit, Central Air
Appliances
- Included: Dishwasher, Dryer, Range/Oven-Electric, Refrigerator, Washer, Gas Water Heater
- Laundry: Laundry Room
Features
- Walk-In Closet(s), Entrance Foyer, Rec Room
- Flooring: Carpet, See Remarks, Tile, Wood
- Windows: Blinds
- Basement: Yes,Partially Finished,Sump Pump
- Number of fireplaces: 1
- Fireplace features: Family Room
Video & virtual tour
Property
Parking
- Total spaces: 4
- Parking features: 2 Car Width, Attached Garage
- Attached garage spaces: 2
- Uncovered spaces: 4
Features
- Patio & porch: Screened Patio/Porch
Lot
- Size: 0.26 Acres
- Dimensions: 100 x 120
- Features: Corner Lot, Level
Details
- Parcel number: 2920050060000000050000
- Zoning description: RESIDENTIAL
Construction
Type & style
- Home type: SingleFamily
- Architectural style: Colonial
- Property subtype: Single Family Residence
Materials
- Brick, Wood Shingle
- Roof: Asphalt Shingle
Condition
- Year built: 1963
Utilities & green energy
- Gas: Gas-Natural
- Sewer: Public Sewer
- Water: Public
- Utilities for property: Electricity Connected, Natural Gas Connected, Cable Available, Garbage Extra Charge
Community & HOA
Community
- Security: Carbon Monoxide Detector(s), Fire Extinguisher, Security System, Smoke Detector(s)
Location
- Region: Westfield
Financial & listing details
- Tax assessed value: $698,000
- Annual tax amount: $15,998
- Date on market: 9/24/2026
- Ownership type: Fee Simple
- Electric utility on property: Yes
Estimated market value
Not available
Estimated sales range
Not available
$4,401/mo
Price history
| Date | Event | Price |
|---|---|---|
| 10/5/2026 | Pending sale | $1,150,000 |
Source:  GSMLS #4054297 Report a problem | ||
| 9/24/2026 | Listed for sale | $1,150,000+274.6% |
Source: GSMLS #4054297 Report a problem | ||
| 10/9/1991 | Sold | $307,000 |
Source: Agent Provided Report a problem | ||
Public tax history
| Year | Property taxes | Tax assessment |
|---|---|---|
| 2025 | $15,719 | $698,000 |
| 2024 | $15,719 +2.1% | $698,000 |
| 2023 | $15,398 +2.1% | $698,000 |
| 2022 | $15,077 -0.1% | $698,000 |
| 2021 | $15,098 +0.6% | $698,000 |
| 2020 | $15,007 -18.7% | $698,000 |
| 2019 | $18,464 | $698,000 +251.5% |
| 2018 | $18,464 +3% | $198,600 |
| 2017 | $17,932 +2% | $198,600 |
| 2016 | $17,574 +3.4% | $198,600 |
| 2015 | $16,994 +4.6% | $198,600 |
| 2014 | $16,251 +4.1% | $198,600 |
| 2013 | $15,614 +4% | $198,600 |
| 2012 | $15,020 +4% | $198,600 |
| 2011 | $14,442 +5.2% | $198,600 |
| 2010 | $13,731 +3.7% | $198,600 |
| 2009 | $13,245 | $198,600 |
| 2008 | -- | $198,600 |
| 2007 | $12,567 | $198,600 |
| 2006 | -- | $198,600 |
| 2005 | -- | $198,600 |
| 2004 | -- | $198,600 |
| 2003 | -- | $198,600 |
| 2002 | -- | $198,600 |
| 2001 | -- | $198,600 |
Find assessor info on the county website
Monthly payment
Est. payment
Payment breakdown
Explore the cost of this home by adjusting the details. Changes won't be saved.Climate risks
Neighborhood: 07090
Nearby schools
Schools provided by the listing agent
- High: Westfield
Source: GSMLS. This data may not be complete. We recommend contacting the local school district to confirm school assignments for this home.
Similar homes
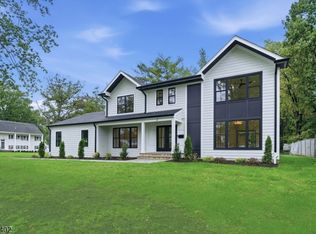
- $1,150,0004 bd3 ba-- sqft42 Sandy Hill Rd, Westfield Town, NJ 07090For Sale
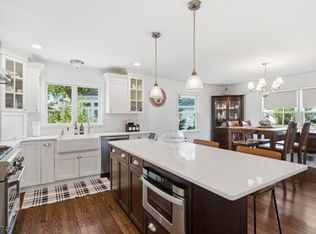 MLS ID #4043853, Hernan Castro, The Real Estate Company. GSMLS
- $999,0004 bd3 ba-- sqft93 Summit Ct, Westfield Town, NJ 07090For Sale
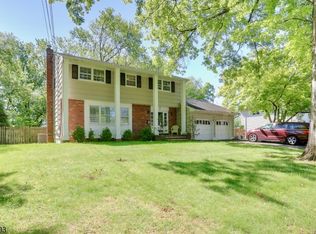 MLS ID #4051270, William W. Patterson, New And Modern Group. GSMLS
- $1,300,0004 bd4 ba-- sqft648 Arlington Ave, Westfield Town, NJ 07090For Sale
 MLS ID #4059082, Michelle Ventura, Coldwell Banker Realty. GSMLS
- $--5 bd4 ba3.3k sqft304 S Euclid A K A 304 S Euclid Ave, Westfield, NJ 07090Auction
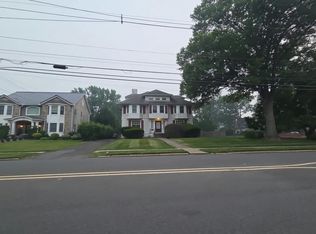 Auction.com 2
- $890,0004 bd3 ba-- sqft502 W Broad St, Westfield, NJ 07090For Sale
 MLS ID #2703164R, LUCIANA COSTA. All Jersey MLS
