Welcome to this beautifully designed and maintained 4-bed/3 bath home. Perfectly located on top of the bend of circular Sandyhill Road, this classic front-to-back split level residence is a dream in one of the most private and charming neighborhoods in Westfield. Immaculately maintained and fully renovated by its second owner, this home offers an open first floor plan with a chef's kitchen, dining area with built-in china cabinets, a large living-room with fireplace, draped with natural light from its lager bow window, and beautiful hardwood floors throughout- perfect for entertainment and everyday luxury living. The second floor has 3 bedrooms, including the master en suite and walk-in closet, and a full bath with soaking tub and beautiful subway tile. On the ground level, with its beautiful ceramic tiled floor, there's a spacious family room with built-in book cases and plenty of natural sunlight. On this level you will also find its fourth bedroom, a full bath and direct access to the 2-car garage, fully finished basement and the paved patio in the back yard. The finished basement can be utilized as an in-law suite, with its kitchenette, a rec room and a den. Step outside to the oasis like back yard, and relax next to the fire pit or Koi pond. Got a green thumb, enjoy growing your own summer produce in the garden next to the shed. The possibilities are endless with all this home features and offers. Won't last!
Active
Price cut: $149K (10/9)
$1,150,000
42 Sandy Hill Rd, Westfield Town, NJ 07090
4beds
--sqft
Single Family Residence
Built in 1956
0.25 Acres Lot
$-- Zestimate®
$--/sqft
$-- HOA
What's special
- 82 days
- 2,418
- 102
Zillow last checked:
Listing updated:
Listed by:
Hernan Castro 908-686-7800,
The Real Estate Company
Source: GSMLS,MLS#: 4043853
Facts & features
Interior
Bedrooms & bathrooms
- Bedrooms: 4
- Bathrooms: 3
- Full bathrooms: 3
Primary bedroom
- Description: Full Bath, Walk-In Closet
Bedroom 1
- Level: Second
- Area: 208
- Dimensions: 16 x 13
Bedroom 2
- Level: Second
- Area: 120
- Dimensions: 12 x 10
Bedroom 3
- Level: Second
- Area: 117
- Dimensions: 13 x 9
Bedroom 4
- Level: Ground
Primary bathroom
- Features: Stall Shower
Dining room
- Level: First
Family room
- Level: Ground
- Area: 375
- Dimensions: 25 x 15
Kitchen
- Features: Eat-in Kitchen, Separate Dining Area
- Level: First
Living room
- Level: First
- Area: 406
- Dimensions: 29 x 14
Basement
- Features: Den, Laundry Room, Rec Room, Utility Room
Heating
- 1 Unit, Forced Air, Natural Gas
Cooling
- 1 Unit, Attic Fan, Central Air
Appliances
- Included: Carbon Monoxide Detector, Dishwasher, Dryer, Kitchen Exhaust Fan, Microwave, Gas Water Heater
- Laundry: Laundry Room, In Basement
Features
- Flooring: Tile, Wood
- Basement: Yes,Finished
- Number of fireplaces: 1
- Fireplace features: Living Room, Wood Burning
Property
Parking
- Total spaces: 6
- Parking features: Driveway-Exclusive, Attached Garage
- Attached garage spaces: 2
- Uncovered spaces: 6
Features
- Levels: Multi/Split,Split Level
Lot
- Size: 0.25 Acres
- Dimensions: .243
Details
- Parcel number: 2920055090000000090000
Construction
Type & style
- Home type: SingleFamily
- Property subtype: Single Family Residence
Materials
- Brick, Vinyl Siding
- Roof: Asphalt Shingle
Condition
- Year built: 1956
Utilities & green energy
- Gas: Gas-Natural
- Sewer: Public Sewer
- Water: Public
- Utilities for property: Electricity Connected, Natural Gas Connected
Community & HOA
Community
- Security: Carbon Monoxide Detector
Location
- Region: Westfield
Financial & listing details
- Tax assessed value: $698,200
- Annual tax amount: $16,002
- Date on market: 7/30/2026
- Ownership type: Fee Simple
- Electric utility on property: Yes
Estimated market value
Not available
Estimated sales range
Not available
Not available
Price history
| Date | Event | Price |
|---|---|---|
| 10/9/2026 | Price change | $1,150,000-11.5% |
Source:  GSMLS #4043853 Report a problem GSMLS #4043853 Report a problem | ||
| 7/30/2026 | Listed for sale | $1,299,000-8.5% |
Source: GSMLS #4043853 Report a problem | ||
| 7/29/2026 | Listing removed | $1,420,000 |
Source: GSMLS #4040679 Report a problem | ||
| 7/19/2026 | Listed for sale | $1,420,000+163% |
Source: GSMLS #4040679 Report a problem | ||
| 11/4/2009 | Sold | $540,000 |
Source: Public Record Report a problem | ||
Public tax history
| Year | Property taxes | Tax assessment |
|---|---|---|
| 2024 | $15,723 +2.1% | $698,200 |
| 2023 | $15,402 +2.1% | $698,200 |
| 2022 | $15,081 -0.1% | $698,200 |
| 2021 | $15,102 +0.6% | $698,200 |
| 2020 | $15,011 +17.2% | $698,200 |
| 2019 | $12,811 | $698,200 +406.7% |
| 2018 | $12,811 -10.1% | $137,800 -12.7% |
| 2017 | $14,248 +2% | $157,800 |
| 2016 | $13,964 +3.4% | $157,800 |
| 2015 | $13,503 +4.6% | $157,800 |
| 2014 | $12,913 +4.1% | $157,800 |
| 2013 | $12,406 +4% | $157,800 |
| 2012 | $11,934 +4% | $157,800 |
| 2011 | $11,475 +7.6% | $157,800 |
| 2010 | $10,660 +3.8% | $157,800 |
| 2009 | $10,274 | $157,800 |
| 2008 | -- | $157,800 |
| 2007 | $9,736 | $157,800 |
| 2006 | -- | $157,800 |
| 2005 | -- | $157,800 |
| 2004 | -- | $157,800 |
| 2003 | -- | $157,800 |
| 2002 | -- | $157,800 |
| 2001 | -- | $157,800 |
Find assessor info on the county website
Monthly payment
Est. payment
Payment breakdown
Explore the cost of this home by adjusting the details. Changes won't be saved.Climate risks
Neighborhood: 07090
- $1,171,200-- bd-- ba2.4k sqft47 Sandy Hill Rd, Westfield, NJ 07090Off Market
- $1,377,4004 bd4 ba2.5k sqft38 Sandy Hill Rd, Westfield, NJ 07090Off Market
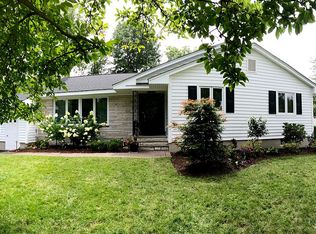
- $1,065,300-- bd-- ba1.8k sqft29 Sandy Hill Rd, Westfield, NJ 07090Off Market
- $1,181,600-- bd-- ba2.1k sqft46 Sandy Hill Rd, Westfield, NJ 07090Off Market
Similar homes
- $999,0004 bd3 ba-- sqft93 Summit Ct, Westfield Town, NJ 07090For Sale
 MLS ID #4051270, William W. Patterson, New And Modern Group. GSMLS
 - $--5 bd4 ba3.3k sqft304 S Euclid A K A 304 S Euclid Ave, Westfield, NJ 07090Auction
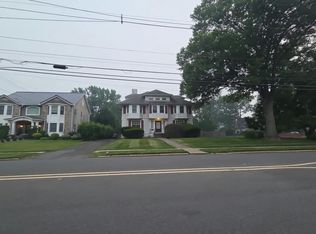 Auction.com 2
 - $1,300,0004 bd4 ba-- sqft648 Arlington Ave, Westfield Town, NJ 07090For Sale
 MLS ID #4059082, Michelle Ventura, Coldwell Banker Realty. GSMLS
 - $999,0003 bd2 ba-- sqft653 Westfield Ave, Westfield Town, NJ 07090For Sale
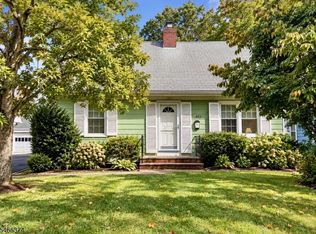 MLS ID #4057770, Robert M Roccia, Re/Max Gateway. GSMLS
 - $890,0004 bd3 ba-- sqft502 W Broad St, Westfield, NJ 07090For Sale
 MLS ID #2703164R, LUCIANA COSTA. All Jersey MLS
