Discover the possibilities in this charming and spacious home, ideally situated on a wonderful street in one of Westfield's desirable neighborhoods! Offering generously sized rooms, beautiful hardwood floors, and a versatile floor plan, this home is filled with potential. The inviting living room features custom built-in bookshelves and a cozy gas fireplace, creating the perfect space to relax or entertain. A formal dining room provides an elegant setting for gatherings, while the updated eat-in kitchen features granite countertops, a classic subway tile backsplash, and plenty of room for casual dining. With three bedrooms and two full bathrooms, the home offers comfortable living spaces and flexibility to suit your needs. The formal dining room also presents an interesting opportunity for conversion to an additional bedroom with a bathroom, as plumbing is already located in the adjacent closet. A spacious basement provides abundant storage and additional possibilities. Window air conditioning units offer seasonal comfort. Ideally located close to vibrant downtown Westfield, shopping, restaurants, transportation, and schools, this home offers a fantastic opportunity to bring your vision to life in a sought-after location. Property is being conveyed strictly in "as is" condition.
Active
$799,000
759 Warren Street, Westfield Town, NJ 07090
3beds
--sqft
Single Family Residence
Built in 1947
8,276 Square Feet Lot
$1,012,200 Zestimate®
$--/sqft
$-- HOA
What's special
- 3 days
- 802
- 47
Likely to sell faster than
Zillow last checked:
Listing updated:
Listed by:
Jill A. Skibinsky 908-419-3333,
Coldwell Banker Realty
Source: GSMLS,MLS#: 4059512
Facts & features
Interior
Bedrooms & bathrooms
- Bedrooms: 3
- Bathrooms: 2
- Full bathrooms: 2
Bedroom 1
- Level: Second
- Area: 408
- Dimensions: 17 x 24
Bedroom 2
- Level: Second
- Area: 156
- Dimensions: 13 x 12
Bedroom 3
- Level: First
- Area: 120
- Dimensions: 10 x 12
Dining room
- Features: Formal Dining Room
- Level: First
- Area: 156
- Dimensions: 13 x 12
Kitchen
- Features: Eat-in Kitchen
- Level: First
- Area: 105
- Dimensions: 7 x 15
Living room
- Level: First
- Area: 238
- Dimensions: 17 x 14
Basement
- Features: Rec Room, Utility Room
Heating
- Baseboard - Hotwater, Natural Gas
Cooling
- Wall Unit(s)
Appliances
- Included: Carbon Monoxide Detector, Dishwasher, Dryer, Range/Oven-Gas, Refrigerator, Washer, Gas Water Heater
Features
- See Remarks, Rec Room, Utility Room
- Flooring: Carpet, Tile, Wood
- Windows: Thermal Windows/Doors, Shades
- Basement: Yes,Partially Finished,Full,Sump Pump
- Number of fireplaces: 1
- Fireplace features: Gas, Living Room
Video & virtual tour
Property
Parking
- Total spaces: 1
- Parking features: 1 Car Width, Attached Garage, Garage Door Opener
- Attached garage spaces: 1
Features
- Patio & porch: Deck
Lot
- Size: 8,276 Square Feet
- Dimensions: 72 x 117
- Features: Level
Details
- Parcel number: 2920028110000000350000
Construction
Type & style
- Home type: SingleFamily
- Architectural style: Cape Cod
- Property subtype: Single Family Residence
Materials
- Brick, Wood Shingle
- Roof: Asphalt Shingle
Condition
- Year built: 1947
Utilities & green energy
- Gas: Gas-Natural
- Sewer: Public Sewer
- Water: Public
- Utilities for property: Natural Gas Connected, Cable Available, Garbage Extra Charge
Community & HOA
Community
- Security: Carbon Monoxide Detector
Location
- Region: Westfield
Financial & listing details
- Tax assessed value: $585,000
- Annual tax amount: $13,408
- Date on market: 10/17/2026
- Ownership type: Fee Simple
Estimated market value
$1,012,200
$921,000 - $1.11M
$5,100/mo
Price history
| Date | Event | Price |
|---|---|---|
| 10/17/2026 | Listed for sale | $799,000 |
Source:  GSMLS #4059512 Report a problem | ||
Public tax history
| Year | Property taxes | Tax assessment |
|---|---|---|
| 2025 | $13,174 | $585,000 |
| 2024 | $13,174 +2.1% | $585,000 |
| 2023 | $12,905 +2.1% | $585,000 |
| 2022 | $12,636 -0.1% | $585,000 |
| 2021 | $12,654 +0.6% | $585,000 |
| 2020 | $12,578 +10% | $585,000 |
| 2019 | $11,434 | $585,000 +344.5% |
| 2018 | $11,434 -3.8% | $131,600 |
| 2017 | $11,882 +2% | $131,600 |
| 2016 | $11,645 +3.4% | $131,600 |
| 2015 | $11,261 +4.6% | $131,600 |
| 2014 | $10,769 +4.1% | $131,600 |
| 2013 | $10,346 +4% | $131,600 |
| 2012 | $9,953 +4% | $131,600 |
| 2011 | $9,570 +5.2% | $131,600 |
| 2010 | $9,099 +3.7% | $131,600 |
| 2009 | $8,776 | $131,600 |
| 2008 | -- | $131,600 |
| 2007 | $8,328 | $131,600 |
| 2006 | -- | $131,600 |
| 2005 | -- | $131,600 |
| 2004 | -- | $131,600 |
| 2003 | -- | $131,600 |
| 2002 | -- | $131,600 |
| 2001 | -- | $131,600 |
Find assessor info on the county website
Monthly payment
Est. payment
Payment breakdown
Explore the cost of this home by adjusting the details. Changes won't be saved.Climate risks
Neighborhood: 07090
Nearby schools
Schools provided by the listing agent
- Elementary: Mckinley
- Middle: Edison
- High: Westfield
Source: GSMLS. This data may not be complete. We recommend contacting the local school district to confirm school assignments for this home.

Similar homes
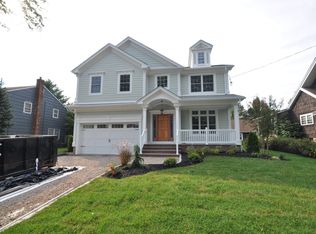
- $840,0004 bd3 ba2.5k sqft612 Roosevelt St, Westfield Town, NJ 07090For Sale
 MLS ID #4058843, Craig Gibson, David Realty Group Llc. GSMLS
- $798,9954 bd2 ba-- sqft828 North Ave West, Westfield Town, NJ 07090For Sale
 MLS ID #4054643, Margaret Miggins, Compass New Jersey, Llc. GSMLS
- $799,0003 bd3 ba1.8k sqft538 W Broad St, Westfield Town, NJ 07090For Sale
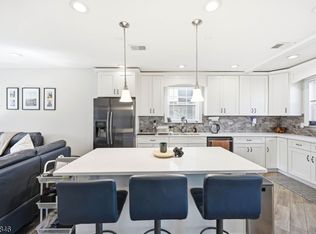 MLS ID #4042565, Megha Sethi, Premiumone Realty. GSMLS
- $844,9003 bd2 ba-- sqft528 Downer Street, Westfield Town, NJ 07090For Sale
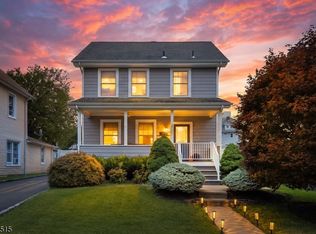 MLS ID #4054571, Frank D. Isoldi, Coldwell Banker Realty. GSMLS
- $890,0004 bd3 ba-- sqft502 W Broad St, Westfield, NJ 07090For Sale
 MLS ID #2703164R, LUCIANA COSTA. All Jersey MLS
- $725,0003 bd3 ba1.5k sqft32 E Hegel Ave, Colonia, NJ 07067For SaleMLS ID #2705969R, ENGY SHEHATA. All Jersey MLS
