Charming, move-in ready Colonial offering a wonderful blend of classic character, modern conveniences and inviting indoor-outdoor living. A welcoming front porch sets the tone and provides the perfect spot to relax and enjoy the neighborhood. Step inside to a comfortable first-floor layout featuring a spacious living room and dining room, ideal for both everyday living and entertaining. The kitchen is equipped with SS appliances and offers a great space. A convenient powder room and mudroom complete the main level. Upstairs, the second floor features three comfortable bedrooms and a full hall bath. The walk-up third level provides additional flexible living space that can easily adapt to your needs. An unfinished basement offers even more possibilities for storage or future living space. The outdoor areas are equally inviting and designed to be enjoyed throughout the seasons. A privacy fence with electric gate opener leads to a heated 1.5-car garage, versatile detached retreat and paver patio perfect for outdoor dining, entertaining or simply relaxing. With plenty of space both inside and out, this home offers flexibility for today's lifestyle. Ideally situated for commuters and conveniently located near NYC train and bus transportation, major highways, top-rated schools, the community pool and an award-winning vibrant downtown filled with shopping, dining and entertainment. A wonderful opportunity to enjoy comfort, convenience and a sought-after location!
Active
Price cut: $55K (10/7)
$844,900
528 Downer Street, Westfield Town, NJ 07090
3beds
--sqft
Single Family Residence
Built in 1928
7,405 Square Feet Lot
$837,500 Zestimate®
$--/sqft
$-- HOA
What's special
Versatile detached retreatFull hall bathConvenient powder roomWelcoming front porchThree comfortable bedrooms
- 23 days
- 3,300
- 316
Likely to sell faster than
Zillow last checked:
Listing updated:
Listed by:
Frank D. Isoldi 908-787-5990,
Coldwell Banker Realty
Source: GSMLS,MLS#: 4054571
Facts & features
Interior
Bedrooms & bathrooms
- Bedrooms: 3
- Bathrooms: 2
- Full bathrooms: 1
- 1/2 bathrooms: 1
Bedroom 1
- Level: Second
- Area: 132
- Dimensions: 12 x 11
Bedroom 2
- Level: Second
- Area: 126
- Dimensions: 9 x 14
Bedroom 3
- Level: Second
- Area: 120
- Dimensions: 10 x 12
Dining room
- Features: Formal Dining Room
- Level: First
- Area: 144
- Dimensions: 12 x 12
Kitchen
- Features: Pantry
- Level: First
- Area: 144
- Dimensions: 12 x 12
Living room
- Level: First
- Area: 195
- Dimensions: 15 x 13
Basement
- Features: Laundry Room, Storage Room, Utility Room
Heating
- Baseboard - Hotwater, Zoned, Natural Gas
Cooling
- Ceiling Fan(s), Central Air
Appliances
- Included: Carbon Monoxide Detector, Central Vacuum, Dishwasher, Dryer, Microwave, Range/Oven-Gas, Refrigerator, Trash Compactor, Washer, Gas Water Heater
- Laundry: In Basement
Features
- Central Vacuum, See Remarks
- Flooring: Carpet, Tile, Wood
- Windows: Blinds
- Basement: Yes,Unfinished,Sump Pump
- Has fireplace: No
Video & virtual tour
Property
Parking
- Total spaces: 1
- Parking features: 1 Car Width, Detached Garage, Garage Door Opener
- Garage spaces: 1
Features
- Patio & porch: Patio
Lot
- Size: 7,405 Square Feet
- Dimensions: 50 x 145
- Features: Level
Details
- Parcel number: 2920027070000000270000
Construction
Type & style
- Home type: SingleFamily
- Architectural style: Colonial
- Property subtype: Single Family Residence
Materials
- Vertical Siding
- Roof: Asphalt Shingle
Condition
- Year built: 1928
- Major remodel year: 2013
Utilities & green energy
- Gas: Gas-Natural
- Sewer: Public Sewer, Sewer Charge Extra
- Water: Public, Water Charge Extra
- Utilities for property: Electricity Connected, Natural Gas Connected, Garbage Extra Charge
Community & HOA
Community
- Security: Carbon Monoxide Detector
Location
- Region: Westfield
Financial & listing details
- Tax assessed value: $470,800
- Annual tax amount: $10,790
- Date on market: 9/23/2026
- Exclusions: TBD
- Ownership type: Fee Simple
- Electric utility on property: Yes
Estimated market value
$837,500
$796,000 - $879,000
$3,870/mo
Price history
| Date | Event | Price |
|---|---|---|
| 10/7/2026 | Price change | $844,900-6.1% |
Source:  GSMLS #4054571 Report a problem GSMLS #4054571 Report a problem | ||
| 9/23/2026 | Listed for sale | $899,900+40.8% |
Source: GSMLS #4054571 Report a problem | ||
| 9/28/2020 | Sold | $639,000+200.7% |
Source: GSMLS #3655826 Report a problem | ||
| 2/21/2002 | Sold | $212,500 |
Source: Public Record Report a problem | ||
Public tax history
| Year | Property taxes | Tax assessment |
|---|---|---|
| 2025 | $10,602 | $470,800 |
| 2024 | $10,602 +2.1% | $470,800 |
| 2023 | $10,386 +2.1% | $470,800 |
| 2022 | $10,169 -0.1% | $470,800 |
| 2021 | $10,183 -1% | $470,800 |
| 2020 | $10,283 +25.5% | $470,800 -1.6% |
| 2019 | $8,193 | $478,300 +438.6% |
| 2018 | $8,193 +2.2% | $88,800 |
| 2017 | $8,018 +2% | $88,800 |
| 2016 | $7,858 +3.4% | $88,800 |
| 2015 | $7,599 +4.6% | $88,800 |
| 2014 | $7,267 +4.1% | $88,800 |
| 2013 | $6,981 +4% | $88,800 |
| 2012 | $6,716 +4% | $88,800 |
| 2011 | $6,458 +5.2% | $88,800 |
| 2010 | $6,140 +3.7% | $88,800 |
| 2009 | $5,922 | $88,800 |
| 2008 | -- | $88,800 |
| 2007 | $5,619 | $88,800 +7.2% |
| 2006 | -- | $82,800 |
| 2005 | -- | $82,800 |
| 2004 | -- | $82,800 |
| 2003 | -- | $82,800 |
| 2002 | -- | $82,800 |
| 2001 | -- | $82,800 |
Find assessor info on the county website
Monthly payment
Est. payment
Payment breakdown
Explore the cost of this home by adjusting the details. Changes won't be saved.Climate risks
Neighborhood: 07090
Nearby schools
Schools provided by the listing agent
- Elementary: Mckinley
- Middle: Edison
- High: Westfield
Source: GSMLS. This data may not be complete. We recommend contacting the local school district to confirm school assignments for this home.
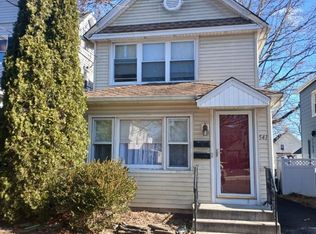


Similar homes
- $840,0004 bd3 ba2.5k sqft612 Roosevelt St, Westfield Town, NJ 07090For Sale
 MLS ID #4058843, Craig Gibson, David Realty Group Llc. GSMLS
 - $799,0003 bd2 ba-- sqft759 Warren Street, Westfield Town, NJ 07090For Sale
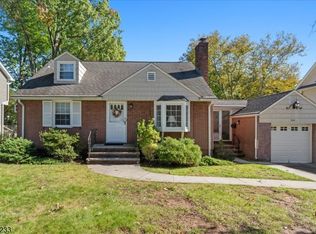 MLS ID #4059512, Jill A. Skibinsky, Coldwell Banker Realty. GSMLS
 - $849,0004 bd4 ba-- sqft514 Downer St, Westfield Town, NJ 07090For Sale
 MLS ID #4050700, Jeffrey A. Prontnicki, Green Light Realty. GSMLS
 - $798,9954 bd2 ba-- sqft828 North Ave West, Westfield Town, NJ 07090For Sale
 MLS ID #4054643, Margaret Miggins, Compass New Jersey, Llc. GSMLS
 - $890,0004 bd3 ba-- sqft502 W Broad St, Westfield, NJ 07090For Sale
 MLS ID #2703164R, LUCIANA COSTA. All Jersey MLS
