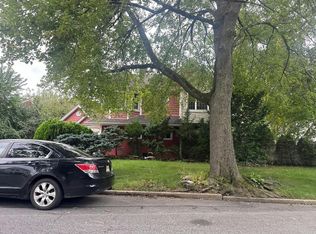
Absolutely beautiful ranch situated on a popular street in the desirable town of Clark! This home offers 4 bedrooms and 3 full bathrooms. From the minute you enter you will be captivated by the open floor plan from the living room, dining room and gourmet kitchen which has custom cabinets, granite counters, a decorative backsplash, stainless steel appliances and a breakfast bar. The spacious family room has sliders that lead to the deck, patio and inground pool. The generous sized backyard is amazing! The finished basement has the perfect area for a home office, rec room and so much more! Newer items include: the furnace, central air, hot water heater, pool liner and cover to name a few. This is definitely one floor living at it's best!
Active
$825,000
77 Schwin Drive, Clark Twp., NJ 07066
4beds
--sqft
Single Family Residence
Built in ----
0.37 Acres Lot
$-- Zestimate®
$--/sqft
$-- HOA
What's special
Inground poolFinished basementRec roomGenerous sized backyardGourmet kitchenDining roomStainless steel appliances
- 15 days
- 736
- 44
Zillow last checked:
Listing updated:
Listed by:
Lori Ann Kazanowski 732-396-3995,
Daunno Realty Services Llc,
Joyce Kaczmarek
Source: GSMLS,MLS#: 4056290
Facts & features
Interior
Bedrooms & bathrooms
- Bedrooms: 4
- Bathrooms: 3
- Full bathrooms: 3
Bedroom 1
- Level: First
- Area: 180
- Dimensions: 15 x 12
Bedroom 2
- Level: First
- Area: 168
- Dimensions: 14 x 12
Bedroom 3
- Level: First
- Area: 154
- Dimensions: 14 x 11
Bedroom 4
- Level: First
- Area: 110
- Dimensions: 11 x 10
Dining room
- Features: Living/Dining Combo
- Level: First
- Area: 120
- Dimensions: 12 x 10
Family room
- Level: First
- Area: 304
- Dimensions: 19 x 16
Kitchen
- Features: Breakfast Bar, Eat-in Kitchen, Separate Dining Area
- Level: First
- Area: 368
- Dimensions: 23 x 16
Living room
- Level: First
- Area: 144
- Dimensions: 12 x 12
Basement
- Features: Bath(s) Other, Den, Laundry Room, Office, Storage Room, Utility Room
Heating
- Forced Air, Natural Gas
Cooling
- Central Air
Appliances
- Included: Gas Cooktop, Dishwasher, Dryer, Microwave, Refrigerator, Wall Oven(s) - Gas, Washer, Gas Water Heater
- Laundry: In Basement
Features
- Office, Utility Room, Storage Room
- Flooring: Tile, Wood
- Windows: Thermal Windows/Doors
- Basement: Yes,Partially Finished,French Drain,Full,Sump Pump
- Number of fireplaces: 1
- Fireplace features: Family Room, Ventless
Property
Parking
- Total spaces: 1
- Parking features: Asphalt
- Garage spaces: 1
Features
- Patio & porch: Deck, Patio
- Has private pool: Yes
- Pool features: In Ground
- Fencing: Wood
Lot
- Size: 0.37 Acres
- Dimensions: 108 x 150
- Features: Level
Details
- Additional structures: Storage Shed
- Parcel number: 2902000060000000100000
Construction
Type & style
- Home type: SingleFamily
- Architectural style: Ranch
- Property subtype: Single Family Residence
Materials
- Brick, Vinyl Siding, Wood Shingle
- Roof: Asphalt Shingle
Utilities & green energy
- Gas: Gas-Natural
- Sewer: Public Sewer, Sewer Charge Extra
- Water: Public
- Utilities for property: Electricity Connected, Natural Gas Connected, Cable Available, Garbage Extra Charge
Community & HOA
Community
- Subdivision: Oak Ridge
Location
- Region: Clark
Financial & listing details
- Tax assessed value: $448,000
- Annual tax amount: $10,165
- Date on market: 10/1/2026
- Ownership type: Fee Simple
- Electric utility on property: Yes
Estimated market value
Not available
Estimated sales range
Not available
Not available
Price history
| Date | Event | Price |
|---|---|---|
| 10/1/2026 | Listed for sale | $825,000+265% |
Source:  GSMLS #4056290 Report a problem GSMLS #4056290 Report a problem | ||
| 6/23/1994 | Sold | $226,000 |
Source: Public Record Report a problem | ||
Public tax history
| Year | Property taxes | Tax assessment |
|---|---|---|
| 2024 | $9,919 +1.5% | $448,000 |
| 2023 | $9,771 +3% | $448,000 |
| 2022 | $9,489 -27.8% | $448,000 +202.9% |
| 2021 | $13,148 +2.7% | $147,900 |
| 2020 | $12,804 +10.1% | $147,900 |
| 2019 | $11,630 | $147,900 |
| 2018 | $11,630 -6.6% | $147,900 |
| 2017 | $12,447 +4.9% | $147,900 |
| 2016 | $11,868 +2.2% | $147,900 |
| 2015 | $11,618 +1.4% | $147,900 |
| 2014 | $11,458 +1.8% | $147,900 |
| 2013 | $11,260 +3.2% | $147,900 |
| 2012 | $10,911 +3.2% | $147,900 |
| 2011 | $10,572 +2.1% | $147,900 |
| 2010 | $10,356 +2.3% | $147,900 |
| 2009 | $10,124 | $147,900 |
| 2008 | -- | $147,900 |
| 2007 | $9,843 | $147,900 |
| 2006 | -- | $147,900 |
| 2005 | -- | $147,900 |
| 2004 | -- | $147,900 |
| 2003 | -- | $147,900 |
| 2002 | -- | $147,900 |
| 2001 | -- | $147,900 |
Find assessor info on the county website
Monthly payment
Est. payment
Payment breakdown
Explore the cost of this home by adjusting the details. Changes won't be saved.Climate risks
Neighborhood: 07066
Nearby schools
Schools provided by the listing agent
- Elementary: Hehnly
- Middle: Kumpf M.s.
- High: Johnson Hs
Source: GSMLS. This data may not be complete. We recommend contacting the local school district to confirm school assignments for this home.
Similar homes
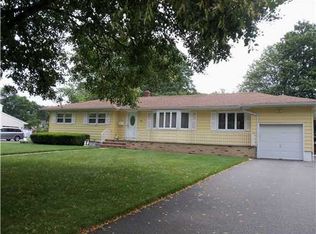
- $675,0004 bd3 ba-- sqft38 GERTRUDE STREET, Clark Twp., NJ 07066For Sale
 MLS ID #4059152, Eric Kiamie, Weichert Realtors. GSMLS
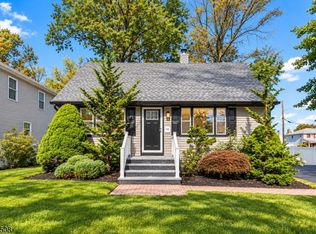
 - $899,0005 bd2 ba2.2k sqft77 Harrison St, Clark Twp., NJ 07066For Sale
 MLS ID #4056794, Gary Webb Jr, Daunno Realty Services Llc. GSMLS
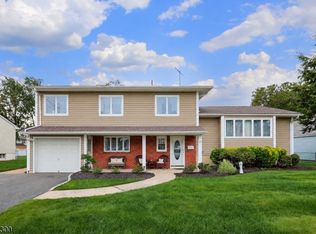
 - $725,0003 bd3 ba1.5k sqft32 E Hegel Ave, Colonia, NJ 07067For Sale
 MLS ID #2705969R, ENGY SHEHATA. All Jersey MLS
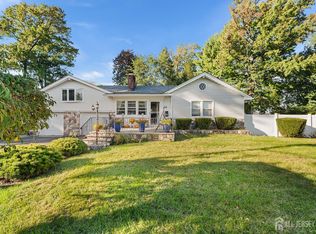
 - $--4 bd3 ba2k sqft1164 Briarcliff Dr, Rahway, NJ 07065Auction
 Auction.com 2
 - $839,0003 bd4 ba2.6k sqft97 Amherst Ave, Colonia, NJ 07067For SaleMLS ID #2706016R, SHANNON A. XAVIER. All Jersey MLS
- $899,9993 bd3 ba2.1k sqft13 Ramsey Rd, Edison, NJ 08820For SaleMLS ID #2770548M, EVA MOK. All Jersey MLS
- $689,9004 bd2 ba1.5k sqft26 Miliken Rd, Colonia, NJ 07067For SaleMLS ID #2706284R, ARARAT VARDANYAN. All Jersey MLS
- $799,9005 bd3 ba2k sqft219 W 1st St, Edison, NJ 08820For SaleMLS ID #2702140R, OLGA VAZ. All Jersey MLS
- $975,0004 bd3 ba2.7k sqft628 New Dover Rd, Colonia, NJ 07067For SaleMLS ID #2706307R, KLAUDIA PIOTROWICZ. All Jersey MLS
- $875,0004 bd3 ba2.2k sqft26 Rutgers Ave, Colonia, NJ 07067For SaleMLS ID #2705580R, JUSTIN CALDERON. All Jersey MLS
- $839,0005 bd2 ba1.7k sqft743 Wood Ave, Edison, NJ 08820For SaleMLS ID #2616242R, TIFFANY BOOKER. All Jersey MLS
- $749,9004 bd2 ba2k sqft704 Wood Ave, Colonia, NJ 07067For SaleMLS ID #2705893R, AKHILA ANEJA. All Jersey MLS
- $790,0003 bd2 ba1.5k sqft41 Edgewood Ave, Colonia, NJ 07067For SaleMLS ID #2701735R, ANA DELGADILLO. All Jersey MLS
