Tastefully updated and move-in ready! Situated on a quiet street, this home offers 4 bedrooms and 3 full bathrooms with a comfortable and functional layout. Features include an updated kitchen, first and second floor bathrooms, luxury flooring, and central air conditioning. The finished walkout basement provides additional living space with a bedroom, full bathroom, kitchenette, and laundry room, offering plenty of flexibility for guests or possible In-law suite. Outside, a spacious deck overlooks the large, fully fenced backyard, perfect for entertaining and outdoor enjoyment. A generous driveway provides ample off-street parking. Conveniently laid out with updates throughout, this home has plenty to offer both inside and out.
Under contract
$675,000
38 GERTRUDE STREET, Clark Twp., NJ 07066
4beds
--sqft
Single Family Residence
Built in 1953
10,018 Square Feet Lot
$678,600 Zestimate®
$--/sqft
$-- HOA
What's special
Updated kitchenLuxury flooringAmple off-street parkingCentral air conditioningAdditional living spaceFinished walkout basementLarge fully fenced backyard
- 36 days
- 2,174
- 185
Likely to sell faster than
Zillow last checked:
Listing updated:
Listed by:
Eric Kiamie 908-868-1029,
Weichert Realtors,
Jacqueline Venezio
Source: GSMLS,MLS#: 4059152
Facts & features
Interior
Bedrooms & bathrooms
- Bedrooms: 4
- Bathrooms: 3
- Full bathrooms: 3
Bedroom 1
- Level: Second
- Area: 238
- Dimensions: 17 x 14
Bedroom 2
- Level: Second
- Area: 204
- Dimensions: 17 x 12
Bedroom 3
- Level: First
- Area: 90
- Dimensions: 10 x 9
Bedroom 4
- Level: Basement
- Area: 330
- Dimensions: 22 x 15
Dining room
- Features: Formal Dining Room
- Level: First
- Area: 165
- Dimensions: 15 x 11
Kitchen
- Features: Breakfast Bar, Eat-in Kitchen
- Level: First
- Area: 154
- Dimensions: 14 x 11
Living room
- Level: First
- Area: 165
- Dimensions: 15 x 11
Basement
- Features: 1 Bedroom, Bath(s) Other, Kitchen, Laundry Room, Utility Room, Walkout
Heating
- 1 Unit, Forced Air, Natural Gas
Cooling
- 1 Unit, Central Air
Appliances
- Included: Carbon Monoxide Detector, Dishwasher, Dryer, Kitchen Exhaust Fan, Range/Oven-Gas, Washer, Gas Water Heater
- Laundry: In Basement
Features
- Additional Bathroom, Additional Bedroom
- Flooring: Tile, Wood
- Basement: Yes,Finished,Walk-Out Access
- Has fireplace: No
Property
Parking
- Total spaces: 5
- Parking features: 1 Car Width, Asphalt
- Uncovered spaces: 5
Features
- Patio & porch: Deck
Lot
- Size: 10,018 Square Feet
- Dimensions: 75 x 134 IRR
- Features: Corner Lot, Level
Details
- Parcel number: 2902000880001000690000
- Zoning description: RESIDENTIAL
Construction
Type & style
- Home type: SingleFamily
- Architectural style: Cape Cod
- Property subtype: Single Family Residence
Materials
- Vinyl Siding
- Roof: Asphalt Shingle
Condition
- Year built: 1953
- Major remodel year: 2026
Utilities & green energy
- Gas: Gas In Street
- Sewer: Public Sewer
- Water: Public
- Utilities for property: Electricity Connected, Gas In Street, Cable Available, Fiber Optic Available
Community & HOA
Community
- Security: Carbon Monoxide Detector
Location
- Region: Clark
Financial & listing details
- Tax assessed value: $453,600
- Annual tax amount: $10,292
- Date on market: 10/15/2026
- Exclusions: ALL PERSONAL ITEMS
- Ownership type: Fee Simple
- Electric utility on property: Yes
Estimated market value
$678,600
$645,000 - $713,000
$4,594/mo
Price history
| Date | Event | Price |
|---|---|---|
| 11/16/2026 | Pending sale | $675,000 |
Source:  GSMLS #4059152 Report a problem | ||
| 11/4/2026 | Listed for sale | $675,000 |
Source: GSMLS #4059152 Report a problem | ||
| 11/4/2026 | Pending sale | $675,000 |
Source: GSMLS #4059152 Report a problem | ||
| 10/15/2026 | Listed for sale | $675,000+37.8% |
Source: GSMLS #4059152 Report a problem | ||
| 9/4/2026 | Sold | $490,000+5.4% |
Source: GSMLS #4050616 Report a problem | ||
| 9/3/2023 | Listing removed | -- |
Source: GSMLS #3716932 Report a problem | ||
| 9/2/2021 | Sold | $465,000+3.4% |
Source: GSMLS #3716932 Report a problem | ||
| 6/12/2021 | Listed for sale | $449,900+39.2% |
Source: GSMLS #3716932 Report a problem | ||
| 7/12/2016 | Sold | $323,223-5.8% |
Source: GSMLS #3302264 Report a problem | ||
| 6/24/2016 | Pending sale | $343,000 |
Source: ALL TOWNE REALTY, INC. #3302264 Report a problem | ||
| 6/24/2016 | Listed for sale | $343,000 |
Source: ALL TOWNE REALTY, INC. #3302264 Report a problem | ||
| 5/20/2016 | Listing removed | $343,000 |
Source: ALL TOWNE REALTY, INC. #3302264 Report a problem | ||
| 4/29/2016 | Listed for sale | $343,000+100% |
Source: ALL TOWNE REALTY, INC. #3302264 Report a problem | ||
| 6/29/1995 | Sold | $171,500 |
Source: Public Record Report a problem | ||
Public tax history
| Year | Property taxes | Tax assessment |
|---|---|---|
| 2024 | $10,043 +1.5% | $453,600 |
| 2023 | $9,893 +3% | $453,600 |
| 2022 | $9,607 +12.8% | $453,600 +373.5% |
| 2021 | $8,517 +2.7% | $95,800 |
| 2020 | $8,293 +1.2% | $95,800 |
| 2019 | $8,194 | $95,800 |
| 2018 | $8,194 +1.6% | $95,800 |
| 2017 | $8,063 +4.9% | $95,800 |
| 2016 | $7,687 +2.2% | $95,800 |
| 2015 | $7,525 +1.4% | $95,800 |
| 2014 | $7,422 +1.8% | $95,800 |
| 2013 | $7,293 +3.2% | $95,800 |
| 2012 | $7,067 +3.2% | $95,800 |
| 2011 | $6,848 +2.1% | $95,800 |
| 2010 | $6,708 +2.3% | $95,800 |
| 2009 | $6,558 | $95,800 |
| 2008 | -- | $95,800 |
| 2007 | $6,375 | $95,800 |
| 2006 | -- | $95,800 |
| 2005 | -- | $95,800 |
| 2004 | -- | $95,800 |
| 2003 | -- | $95,800 |
| 2002 | -- | $95,800 |
| 2001 | -- | $95,800 |
Find assessor info on the county website
Monthly payment
Est. payment
Payment breakdown
Explore the cost of this home by adjusting the details. Changes won't be saved.Climate risks
Neighborhood: 07066
Nearby schools
Schools provided by the listing agent
- Elementary: Valley Rd
- Middle: Kumpf M.s.
- High: Johnson Hs
Source: GSMLS. This data may not be complete. We recommend contacting the local school district to confirm school assignments for this home.

Similar homes
- $789,0004 bd3 ba2.2k sqft6 KATHRYN STREET, Clark Twp., NJ 07066For Sale
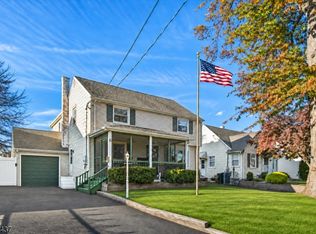 MLS ID #4064517, Jacqueline Venezio, Weichert Realtors. GSMLS
- $649,5553 bd2 ba-- sqft28 Wendell Pl, Clark Twp., NJ 07066For Sale
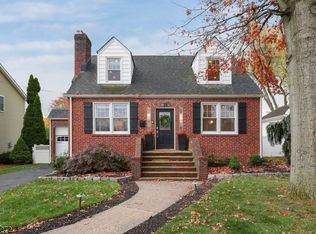 MLS ID #4062909, Anthony Wohlrab, Daunno Realty Services Llc. GSMLS
- $--4 bd3 ba2k sqft1164 Briarcliff Dr, Rahway, NJ 07065Auction
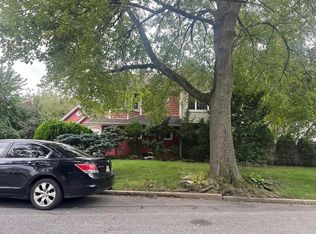 Auction.com 2
- $699,0003 bd2 ba-- sqft1 Longfellow Ln, Clark Twp., NJ 07066For Sale
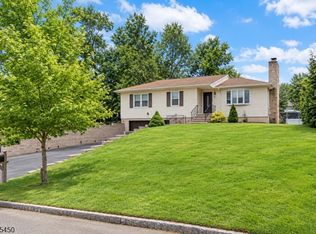 MLS ID #4056935, Lori Ann Kazanowski, Daunno Realty Services Llc. GSMLS
- $619,9004 bd2 ba1.7k sqft726 W Milton Ave, Rahway, NJ 07065For Sale
 MLS ID #2707896R, IVAN GUTIERREZ, BORAIE REALTY, LLC. All Jersey MLS
- $689,0003 bd2 ba2.3k sqft25 Archangela Ave, Colonia, NJ 07067For SaleMLS ID #2707102R, ROBERT DEKANSKI, RE/MAX 1st ADVANTAGE. All Jersey MLS
- $599,9994 bd3 ba-- sqft520 W Grand Ave, Rahway, NJ 07065For SaleMLS ID #2706437R, JOSEPH ONEAL, KELLER WILLIAMS CITY VIEWS RLT. All Jersey MLS
- $650,0004 bd2 ba1.5k sqft88 Drake Pl, Colonia, NJ 07067For SaleMLS ID #2770938M, ANA MONTES, RE/MAX SELECT. All Jersey MLS
