Nearly 2,500 square feet of renovated living space, a 100 x 100 lot, and a two-car attached garage this expanded all-brick Rahway home offers room to spread out, both inside and out. Completely renovated and thoughtfully expanded across two levels, this 4-bedroom, 2.5-bath home offers a layout with space for everyday living, entertaining, and added flexibility.The main level features a spacious living room, separate dining room, an additional family room, and a beautifully renovated kitchen. Two generously sized bedrooms and a full bathroom are conveniently located on this level, along with an enclosed rear porch overlooking the backyard. Upstairs, the expanded second level offers two additional bedrooms, including the primary bedroom, and a beautifully updated full bathroom, creating separation between the living and sleeping spaces. A full unfinished basement provides substantial additional storage, while the attached two-car garage adds everyday convenience. Outside, the oversized 10,000-square-foot property offers plenty of yard space for entertaining, relaxing, or enjoying the outdoors. Conveniently located near Downtown Rahway, local restaurants, shopping, parks, major highways, and Rahway Train Station with rail access toward Newark and New York City. Renovated living space, multiple gathering areas, four bedrooms across two levels, and an oversized lot all in one property.
Active
Price cut: $51K (10/20)
$749,000
675 Pierpont St, Rahway City, NJ 07065
4beds
--sqft
Single Family Residence
Built in 1953
10,000 Square Feet Lot
$-- Zestimate®
$--/sqft
$-- HOA
What's special
- 7 days
- 328
- 30
Zillow last checked:
Listing updated:
Listed by:
Allison Mireau 646-266-0188,
Exp Realty, Llc
Source: GSMLS,MLS#: 4058575
Facts & features
Interior
Bedrooms & bathrooms
- Bedrooms: 4
- Bathrooms: 3
- Full bathrooms: 2
- 1/2 bathrooms: 1
Primary bedroom
- Description: Full Bath
Bedroom 1
- Level: Second
Bedroom 2
- Level: Second
Bedroom 3
- Level: Ground
Bedroom 4
- Level: Ground
Primary bathroom
- Features: Stall Shower And Tub
Dining room
- Features: Dining L
- Level: Ground
Family room
- Level: Ground
Kitchen
- Features: Separate Dining Area
- Level: Ground
Living room
- Level: Ground
Basement
- Features: SeeRem
Heating
- Forced Air, Electric
Cooling
- Central Air
Appliances
- Included: Dishwasher, Dryer, Range/Oven-Electric, Refrigerator, Washer
Features
- Sunroom
- Flooring: Laminate, Wood
- Basement: Yes,Unfinished
- Number of fireplaces: 1
- Fireplace features: Insert
Property
Parking
- Total spaces: 2
- Parking features: Additional Parking, Driveway-Exclusive, Attached Garage
- Attached garage spaces: 2
- Has uncovered spaces: Yes
Features
- Patio & porch: Enclosed Porch(es), Patio
- Exterior features: Sidewalk
- Fencing: Wood
Lot
- Size: 10,000 Square Feet
- Dimensions: 10000
- Features: Level
Details
- Parcel number: 2913000720000000110000
Construction
Type & style
- Home type: SingleFamily
- Architectural style: Custom Home,Expanded Ranch
- Property subtype: Single Family Residence
Materials
- Brick
- Roof: Asphalt Shingle
Condition
- Year built: 1953
Utilities & green energy
- Sewer: Public Sewer
- Water: Public
- Utilities for property: Electricity Connected
Community & HOA
Location
- Region: Rahway
Financial & listing details
- Tax assessed value: $187,500
- Annual tax amount: $14,220
- Date on market: 10/17/2026
- Ownership type: Fee Simple
- Electric utility on property: Yes
Estimated market value
Not available
Estimated sales range
Not available
Not available
Price history
| Date | Event | Price |
|---|---|---|
| 10/20/2026 | Price change | $749,000-6.4% |
Source:  GSMLS #4058575 Report a problem | ||
| 10/17/2026 | Listed for sale | $799,999+125.4% |
Source: GSMLS #4058575 Report a problem | ||
| 5/21/2018 | Sold | $355,000 |
Source: Public Record Report a problem | ||
Public tax history
| Year | Property taxes | Tax assessment |
|---|---|---|
| 2024 | $13,884 +3.2% | $187,500 |
| 2023 | $13,448 +2.1% | $187,500 |
| 2022 | $13,166 +1% | $187,500 |
| 2021 | $13,033 +1.7% | $187,500 |
| 2020 | $12,819 +9% | $187,500 |
| 2019 | $11,758 | $187,500 |
| 2018 | $11,758 -1.8% | $187,500 |
| 2017 | $11,979 +1.1% | $187,500 |
| 2016 | $11,844 +1.8% | $187,500 |
| 2015 | $11,633 +2.6% | $187,500 |
| 2014 | $11,338 +3.5% | $187,500 |
| 2013 | $10,952 +1.3% | $187,500 |
| 2012 | $10,809 +12.4% | $187,500 |
| 2011 | $9,615 +7.6% | $187,500 |
| 2010 | $8,936 +3.1% | $187,500 |
| 2009 | $8,668 | $187,500 |
| 2008 | -- | $187,500 |
| 2007 | $8,347 | $187,500 |
| 2006 | -- | $187,500 |
| 2005 | -- | $187,500 |
| 2004 | -- | $187,500 |
| 2003 | -- | $187,500 |
| 2002 | -- | $187,500 |
| 2001 | -- | $187,500 |
Find assessor info on the county website
Monthly payment
Est. payment
Payment breakdown
Explore the cost of this home by adjusting the details. Changes won't be saved.Climate risks
Neighborhood: 07065
Nearby schools
Schools provided by the listing agent
- Elementary: Roosevelt
- Middle: Rahway Ms
- High: Rahway Hs
Source: GSMLS. This data may not be complete. We recommend contacting the local school district to confirm school assignments for this home.


Similar homes
- $--4 bd3 ba2k sqft1164 Briarcliff Dr, Rahway, NJ 07065Auction
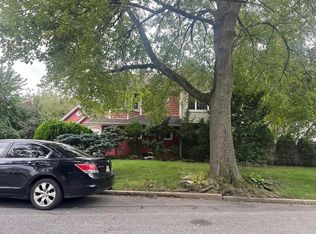 Auction.com 2
- $599,9994 bd3 ba-- sqft520 W Grand Ave, Rahway, NJ 07065For Sale
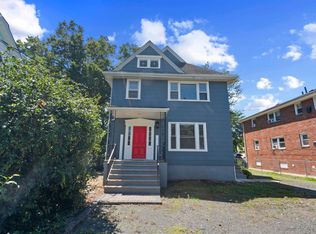
 MLS ID #2706437R, JOSEPH ONEAL. All Jersey MLS
- $583,0005 bd2 ba2k sqft901 Milton Blvd, Rahway, NJ 07065For Sale
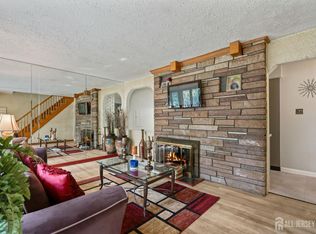 MLS ID #2706601R, DARYA TINKOV. All Jersey MLS
- $--3 bd2 ba1.5k sqft606 Harrison St, Rahway, NJ 07065Auction
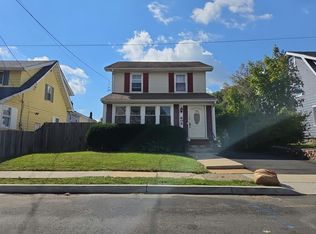 Auction.com 2
- $575,0004 bd3 ba1.9k sqft761 W Inman Ave, Rahway, NJ 07065For SaleMLS ID #2706217R, JESSICA SBORDI. All Jersey MLS
- $629,0004 bd2 ba1.7k sqft726 W Milton Ave, Rahway, NJ 07065For SaleMLS ID #2609024R, IVAN GUTIERREZ. All Jersey MLS
- $689,9004 bd2 ba1.5k sqft26 Miliken Rd, Colonia, NJ 07067For SaleMLS ID #2706284R, ARARAT VARDANYAN. All Jersey MLS
