Beautifully maintained lower-entry split level located in the sought after Inman Heights section of Rahway. The home is brick & vinyl sided with a two car built-in garage, covered patio, yard with beautiful mature landscaping and custom vinyl privacy fencing - perfect for outdoor entertaining and everyday enjoyment. The grade level entry offers a welcoming foyer, spacious family room with sliding glass door to the rear yard, easy-care laminate flooring and a convenient powder room. The first level features a living room with sunny bow window, formal dining room and cabinet filled eat-in kitchen with gas range, dishwasher and refrigerator. Upstairs, the king-sized primary bedroom offers an en-suite full bath with shower stall. Two additional bedrooms and a main full bath with tub/shower complete the second level. The home also offers hardwood floors, a semi-finished partial basement with utility/laundry room, providing additional flexible space and storage. Central air conditioning and gas heating system provides year-round comfort. A well-maintained home that offers spacious living areas, desirable amenities, convenient location near bus, rail transportation, trendy downtown Rahway and close proximity to beautiful Milton Lake Park.
Active
Price cut: $44.9K (10/11)
$589,999
385 Jensen Ave, Rahway City, NJ 07065
3beds
1,440sqft
Single Family Residence
Built in 1961
8,712 Square Feet Lot
$-- Zestimate®
$410/sqft
$-- HOA
What's special
Brick and vinyl sidedHardwood floorsConvenient powder roomTwo additional bedroomsFormal dining roomKing-sized primary bedroomTwo car built-in garage
- 20 days
- 1,180
- 74
Zillow last checked:
Listing updated:
Listed by:
Michele Savage 800-359-3398,
Hallmark Realtors,
Joanne Mordas
Source: GSMLS,MLS#: 4056185
Facts & features
Interior
Bedrooms & bathrooms
- Bedrooms: 3
- Bathrooms: 3
- Full bathrooms: 2
- 1/2 bathrooms: 1
Primary bedroom
- Description: Full Bath
Bedroom 1
- Level: Second
- Area: 156
- Dimensions: 13 x 12
Bedroom 2
- Level: Second
- Area: 132
- Dimensions: 12 x 11
Bedroom 3
- Level: Second
- Area: 120
- Dimensions: 12 x 10
Primary bathroom
- Features: Stall Shower
Dining room
- Features: Formal Dining Room
- Level: First
- Area: 108
- Dimensions: 12 x 9
Family room
- Level: Ground
- Area: 276
- Dimensions: 23 x 12
Kitchen
- Features: Eat-in Kitchen
- Level: First
- Area: 143
- Dimensions: 13 x 11
Living room
- Level: First
- Area: 260
- Dimensions: 20 x 13
Basement
- Features: Laundry Room, Rec Room, Utility Room
Heating
- 1 Unit, Forced Air, Natural Gas
Cooling
- 1 Unit, Ceiling Fan(s), Central Air
Appliances
- Included: Carbon Monoxide Detector, Dishwasher, Range/Oven-Gas, Refrigerator, Gas Water Heater
- Laundry: In Basement
Features
- Entrance Foyer, Foyer
- Flooring: Laminate, Tile, Vinyl-Linoleum, Wood
- Windows: Blinds
- Basement: Yes,Partially Finished,Partial,Sump Pump
- Has fireplace: No
Interior area
- Total structure area: 1,440
- Total interior livable area: 1,440 sqft
Property
Parking
- Total spaces: 2
- Parking features: 2 Car Width, Asphalt, On Street
- Attached garage spaces: 2
- Uncovered spaces: 2
Features
- Levels: Multi/Split,Split Level
- Patio & porch: Patio
- Exterior features: Curbs, Sidewalk
Lot
- Size: 8,712 Square Feet
- Dimensions: 66 x 100
- Features: Corner Lot
Details
- Parcel number: 2913000550000000160000
Construction
Type & style
- Home type: SingleFamily
- Property subtype: Single Family Residence
Materials
- Brick, Vinyl Siding
- Roof: Asphalt Shingle
Condition
- Year built: 1961
Utilities & green energy
- Gas: Gas-Natural
- Sewer: Public Sewer
- Water: Public
- Utilities for property: Electricity Connected, Natural Gas Connected, Cable Available, Garbage Included
Community & HOA
Community
- Security: Carbon Monoxide Detector
- Subdivision: Inman Heights
Location
- Region: Rahway
Financial & listing details
- Price per square foot: $410/sqft
- Tax assessed value: $170,000
- Annual tax amount: $13,353
- Date on market: 10/1/2026
- Exclusions: Fireplace in Fam. Rm, 2 yard fountains, washer/dryer. Gar. refrig nego.
- Ownership type: Fee Simple
- Electric utility on property: Yes
Estimated market value
Not available
Estimated sales range
Not available
Not available
Price history
| Date | Event | Price |
|---|---|---|
| 10/11/2026 | Price change | $589,999-7.1%$410/sqft |
Source:  GSMLS #4056185 Report a problem | ||
| 10/1/2026 | Listed for sale | $634,900+56.8%$441/sqft |
Source: GSMLS #4056185 Report a problem | ||
| 10/16/2020 | Sold | $405,000+3.8%$281/sqft |
Source: GSMLS #3653323 Report a problem | ||
| 8/12/2020 | Pending sale | $390,000$271/sqft |
Source: PROMINENT PROPERTIES SIR #3653323 Report a problem | ||
| 8/3/2020 | Listed for sale | $390,000$271/sqft |
Source: PROMINENT PROPERTIES SIR #3653323 Report a problem | ||
Public tax history
| Year | Property taxes | Tax assessment |
|---|---|---|
| 2025 | $12,589 | $170,000 |
| 2024 | $12,589 +3.2% | $170,000 |
| 2023 | $12,192 +2.1% | $170,000 |
| 2022 | $11,937 +1% | $170,000 |
| 2021 | $11,817 +3.9% | $170,000 |
| 2020 | $11,373 +9.7% | $170,000 |
| 2019 | $10,363 | $170,000 |
| 2018 | $10,363 -2.3% | $170,000 |
| 2017 | $10,611 +1.2% | $170,000 |
| 2016 | $10,489 +1.9% | $170,000 |
| 2015 | $10,297 +2.7% | $170,000 |
| 2014 | $10,030 +3.6% | $170,000 |
| 2013 | $9,680 +1.4% | $170,000 |
| 2012 | $9,551 +12.8% | $170,000 |
| 2011 | $8,468 +4.8% | $170,000 |
| 2010 | $8,078 +3.1% | $170,000 |
| 2009 | $7,835 | $170,000 |
| 2008 | -- | $170,000 |
| 2007 | $7,545 | $170,000 |
| 2006 | -- | $170,000 |
| 2005 | -- | $170,000 |
| 2004 | -- | $170,000 |
| 2003 | -- | $170,000 |
| 2002 | -- | $170,000 |
| 2001 | -- | $170,000 |
Find assessor info on the county website
Monthly payment
Est. payment
Payment breakdown
Explore the cost of this home by adjusting the details. Changes won't be saved.Climate risks
Neighborhood: 07065
Nearby schools
Schools provided by the listing agent
- Middle: Rahway Ms
- High: Rahway Hs
Source: GSMLS. This data may not be complete. We recommend contacting the local school district to confirm school assignments for this home.
Similar homes
- $583,0005 bd2 ba2k sqft901 Milton Blvd, Rahway, NJ 07065For Sale
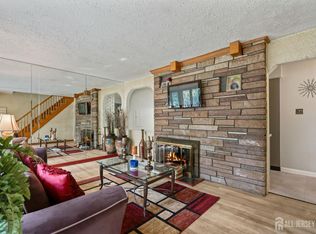
 MLS ID #2706601R, DARYA TINKOV. All Jersey MLS
- $575,0004 bd3 ba1.9k sqft761 W Inman Ave, Rahway, NJ 07065For Sale
 MLS ID #2706217R, JESSICA SBORDI. All Jersey MLS
- $--4 bd3 ba2k sqft1164 Briarcliff Dr, Rahway, NJ 07065Auction
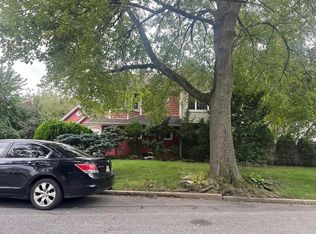 Auction.com 2
- $--3 bd2 ba1.5k sqft606 Harrison St, Rahway, NJ 07065Auction
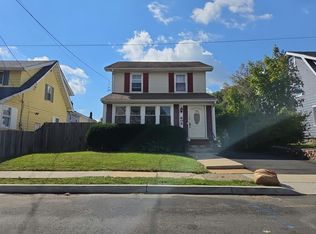 Auction.com 2
- $629,0004 bd2 ba1.7k sqft726 W Milton Ave, Rahway, NJ 07065For SaleMLS ID #2609024R, IVAN GUTIERREZ. All Jersey MLS
- $599,0003 bd2 ba1.3k sqft95 New Dover Ave, Colonia, NJ 07067For SaleMLS ID #2706452R, DONNA RODAS. All Jersey MLS
- $579,0003 bd1 ba1k sqft80 N Hill Rd, Colonia, NJ 07067For SaleMLS ID #2705944R, SUSAN MARCRIE. All Jersey MLS
- $475,0003 bd2 ba1.4k sqft1420 Church St, Rahway, NJ 07065For SaleMLS ID #2704236R, MIKEL CALLENDER. All Jersey MLS
- $689,9004 bd2 ba1.5k sqft26 Miliken Rd, Colonia, NJ 07067For SaleMLS ID #2706284R, ARARAT VARDANYAN. All Jersey MLS
- $499,9993 bd2 ba1.3k sqft492 Booth Ct, Rahway, NJ 07065For SaleMLS ID #2770359M, BEVERLY LYONS. All Jersey MLS
- $447,0003 bd2 ba1.4k sqft1170 Broad St, Rahway, NJ 07065For SaleMLS ID #2700044R, ELIZABETH HANCO DERAS. All Jersey MLS
