Freshly painted with new flooring throughout, this 4-bedroom Colonial offers generously sized rooms and plenty of space to gather. Start the day with coffee on the screened porch or settle in to watch the game. The tiled formal dining room has room for a large table, making it easy to host holiday meals and dinner parties. The kitchen offers ample prep space with granite countertops, stainless steel appliances, pull-out cabinet storage and under-cabinet lighting. A breakfast bar opens to a separate breakfast area and a spacious family room with plenty of room for seating around the fireplace. Two sliding glass doors bring in natural light, and recessed LED lighting brightens the room after dark. Ample closet space and a powder room complete the first floor.Upstairs, the roomy primary suite has space for a full bedroom set and includes a walk-in cedar closet and private bath. Three additional well-proportioned bedrooms share a full hall bath. The partially finished basement adds flexible space for recreation or hobbies. Set on a 200-foot lot, the home offers a deck for outdoor dining and entertaining, in addition to a large shed and an attached garage for storage.
Active
$789,000
6 KATHRYN STREET, Clark Twp., NJ 07066
4beds
2,220sqft
Single Family Residence
Built in 1938
0.25 Acres Lot
$785,200 Zestimate®
$355/sqft
$-- HOA
What's special
Attached garage for storagePrivate bathGenerously sized roomsFull hall bathPowder roomFreshly paintedPull-out cabinet storage
- 8 days
- 838
- 57
Likely to sell faster than
Zillow last checked:
Listing updated:
Listed by:
Jacqueline Venezio 732-259-3446,
Weichert Realtors
Source: GSMLS,MLS#: 4064517
Facts & features
Interior
Bedrooms & bathrooms
- Bedrooms: 4
- Bathrooms: 3
- Full bathrooms: 2
- 1/2 bathrooms: 1
Primary bedroom
- Description: Full Bath, Walk-In Closet
Bedroom 1
- Level: Second
- Area: 342
- Dimensions: 19 x 18
Bedroom 2
- Level: Second
- Area: 132
- Dimensions: 12 x 11
Bedroom 3
- Level: Second
- Area: 154
- Dimensions: 11 x 14
Bedroom 4
- Level: Second
- Area: 81
- Dimensions: 9 x 9
Primary bathroom
- Features: Tub Shower
Dining room
- Features: Formal Dining Room
- Level: First
- Area: 228
- Dimensions: 12 x 19
Family room
- Level: First
- Area: 486
- Dimensions: 27 x 18
Kitchen
- Features: Breakfast Bar, Eat-in Kitchen
- Level: First
- Area: 209
- Dimensions: 11 x 19
Living room
- Level: First
Basement
- Features: Exercise Room, Utility Room, Walkout
Heating
- 1 Unit, Zoned, Natural Gas
Cooling
- Ceiling Fan(s), Central Air, Ductless Split AC, Zoned
Appliances
- Included: Carbon Monoxide Detector, Dishwasher, Dryer, Kitchen Exhaust Fan, Microwave, Range/Oven-Gas, Refrigerator, Washer
Features
- Walk-In Closet(s), Exercise Room, Workshop
- Flooring: Carpet, Tile, Vinyl-Linoleum, Wood
- Windows: Blinds
- Basement: Yes,Partially Finished,Sump Pump
- Number of fireplaces: 1
- Fireplace features: Family Room
Interior area
- Total structure area: 2,220
- Total interior livable area: 2,220 sqft
Property
Parking
- Total spaces: 2
- Parking features: 1 Car Width, Attached Garage, Garage Door Opener, See Remarks
- Attached garage spaces: 1
- Uncovered spaces: 2
Features
- Patio & porch: Deck, Screened Patio/Porch
Lot
- Size: 0.25 Acres
- Dimensions: 10,851 sq ft
Details
- Parcel number: 0200081000000091
Construction
Type & style
- Home type: SingleFamily
- Architectural style: Colonial
- Property subtype: Single Family Residence
Materials
- Vinyl Siding
- Roof: Asphalt Shingle
Condition
- Year built: 1938
Utilities & green energy
- Gas: Gas-Natural
- Sewer: Public Sewer
- Water: Public
- Utilities for property: Natural Gas Connected, Garbage Extra Charge
Community & HOA
Community
- Security: Carbon Monoxide Detector(s), Smoke Detector(s), Carbon Monoxide Detector
Location
- Region: Clark
Financial & listing details
- Price per square foot: $355/sqft
- Tax assessed value: $579
- Annual tax amount: $13,473
- Date on market: 11/12/2026
- Exclusions: Wine Fridge, Personal property
- Ownership type: Fee Simple
Estimated market value
$785,200
$746,000 - $824,000
$4,325/mo
Price history
| Date | Event | Price |
|---|---|---|
| 11/12/2026 | Listed for sale | $789,000+350.9%$355/sqft |
Source:  GSMLS #4064517 Report a problem | ||
| 4/24/1990 | Sold | $175,000$79/sqft |
Source: Agent Provided Report a problem | ||
Public tax history
| Year | Property taxes | Tax assessment |
|---|---|---|
| 2024 | $12,819 +1.5% | $579,000 |
| 2023 | $12,628 +3% | $579,000 |
| 2022 | $12,263 +38.6% | $579,000 +481.9% |
| 2021 | $8,846 +2.7% | $99,500 |
| 2020 | $8,614 +1.2% | $99,500 |
| 2019 | $8,510 | $99,500 |
| 2018 | $8,510 +1.6% | $99,500 |
| 2017 | $8,374 +4.9% | $99,500 |
| 2016 | $7,984 +2.2% | $99,500 |
| 2015 | $7,816 +1.4% | $99,500 |
| 2014 | $7,708 +1.8% | $99,500 |
| 2013 | $7,575 +3.2% | $99,500 |
| 2012 | $7,340 +3.2% | $99,500 |
| 2011 | $7,112 +2.1% | $99,500 |
| 2010 | $6,967 +2.3% | $99,500 |
| 2009 | $6,811 | $99,500 |
| 2008 | -- | $99,500 |
| 2007 | $6,622 | $99,500 |
| 2006 | -- | $99,500 |
| 2005 | -- | $99,500 |
| 2004 | -- | $99,500 |
| 2003 | -- | $99,500 |
| 2002 | -- | $99,500 |
| 2001 | -- | $99,500 |
Find assessor info on the county website
Monthly payment
Est. payment
Payment breakdown
Explore the cost of this home by adjusting the details. Changes won't be saved.Climate risks
Neighborhood: 07066
Nearby schools
Schools provided by the listing agent
- Elementary: Hehnly
- Middle: Kumpf M.s.
- High: Johnson Hs
Source: GSMLS. This data may not be complete. We recommend contacting the local school district to confirm school assignments for this home.

Similar homes
- $849,0005 bd3 ba2.2k sqft37 Conger Way, Clark Twp., NJ 07066For Sale
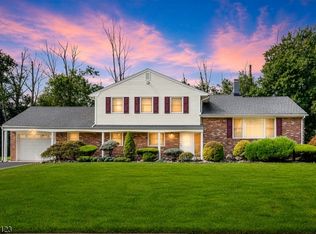 MLS ID #4065702, Eliane Longhi, Serhant New Jersey Llc. GSMLS
- $899,0005 bd2 ba2.2k sqft77 Harrison St, Clark Twp., NJ 07066For Sale
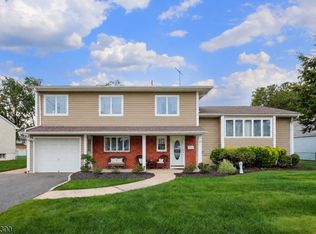 MLS ID #4056794, Gary Webb Jr, Daunno Realty Services Llc. GSMLS
- $--4 bd3 ba2k sqft1164 Briarcliff Dr, Rahway, NJ 07065Auction
 Auction.com 2
- $799,0003 bd4 ba2.6k sqft97 Amherst Ave, Colonia, NJ 07067For Sale
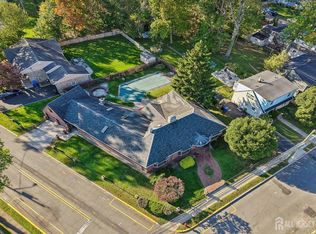
 MLS ID #2707134R, SHANNON A. XAVIER, REAL. All Jersey MLS
- $619,9004 bd2 ba1.7k sqft726 W Milton Ave, Rahway, NJ 07065For SaleMLS ID #2707896R, IVAN GUTIERREZ, BORAIE REALTY, LLC. All Jersey MLS
- $999,9994 bd3 ba2.4k sqft500 Montauk Dr, Westfield, NJ 07090For SaleMLS ID #2707505R, NANCY CRIVELLO, RE/MAX COUNTRY. All Jersey MLS
- $768,0004 bd3 ba2.1k sqft21 Pennington Ave, Colonia, NJ 07067For SaleMLS ID #2770482M, ROHAN SHENDE, CENTURY 21 ABRAMS & ASSOCIATES. All Jersey MLS
- $689,0003 bd2 ba2.3k sqft25 Archangela Ave, Colonia, NJ 07067For SaleMLS ID #2707102R, ROBERT DEKANSKI, RE/MAX 1st ADVANTAGE. All Jersey MLS
- $829,0004 bd3 ba2.2k sqft26 Rutgers Ave, Colonia, NJ 07067For SaleMLS ID #2705580R, JUSTIN CALDERON, THE CRESI GROUP LLC. All Jersey MLS
- $750,0004 bd4 ba2.1k sqft144 S Cliff Rd, Colonia, NJ 07067For SaleMLS ID #2707086R, FATIMA DACUNHA, TNT REALTY NJ. All Jersey MLS
- $829,9004 bd3 ba2k sqft351 Cobb Way, Avenel, NJ 07001For SaleMLS ID #2508834R, PAUL F. MISURA, RE/MAX 1st ADVANTAGE. All Jersey MLS
- $849,0004 bd4 ba2.4k sqft5 Central St, Colonia, NJ 07067For SaleMLS ID #2706050R, MARIE C. WESTERVELT, RE/MAX 1st ADVANTAGE. All Jersey MLS
- $650,0004 bd2 ba1.5k sqft88 Drake Pl, Colonia, NJ 07067For SaleMLS ID #2770938M, ANA MONTES, RE/MAX SELECT. All Jersey MLS
