More space, more possibilities, and a backyard that's increasingly hard to find in Clark. Set on an impressive 75-by-175-foot property, this expanded five-bedroom home offers generous living space inside and an exceptionally deep backyard with an in-ground pool and plenty of lawn still left to enjoy. The spacious floor plan features a large great room, two full kitchens, and multiple living spaces ideal for everyday living and entertaining. The flexible layout offers a variety of living arrangements, with a first-floor bedroom offering direct access to a full bath. Upstairs are four additional bedrooms, including an expanded primary suite with a walk-in closet and spacious bath featuring a soaking tub, separate walk-in shower, and double sinks. The finished lower level provides even more usable space. Outside, enjoy the pool without giving up the yard, with substantial grassy areas for entertaining, play, gardening, or relaxing. A rare combination of indoor and outdoor space in Clark.
Active
$949,000
77 Harrison St, Clark Twp., NJ 07066
5beds
2,272sqft
Single Family Residence
Built in 1963
0.3 Acres Lot
$-- Zestimate®
$418/sqft
$-- HOA
What's special
In-ground poolExceptionally deep backyardDouble sinksExpanded five-bedroom homeWalk-in closetSeparate walk-in showerExpanded primary suite
- 1 day
- 249
- 10
Zillow last checked:
Listing updated:
Listed by:
Gary Webb Jr 732-396-3995,
Daunno Realty Services Llc
Source: GSMLS,MLS#: 4056794
Facts & features
Interior
Bedrooms & bathrooms
- Bedrooms: 5
- Bathrooms: 2
- Full bathrooms: 2
Primary bedroom
- Description: Full Bath, Walk-In Closet
Bedroom 1
- Level: Second
Bedroom 2
- Level: Second
Bedroom 3
- Level: Second
Bedroom 4
- Level: Second
Primary bathroom
- Features: Soaking Tub, Stall Shower
Dining room
- Features: Formal Dining Room
- Level: First
Family room
- Level: Ground
Kitchen
- Features: Eat-in Kitchen, Second Kitchen
- Level: First
Living room
- Level: First
Basement
- Features: Kitchen, Rec Room
Heating
- 1 Unit, Baseboard - Hotwater, Zoned, Natural Gas
Cooling
- Central Air, Ductless Split AC, Zoned
Appliances
- Included: Carbon Monoxide Detector, Dishwasher, Dryer, Microwave, Range/Oven-Gas, Refrigerator, Washer, Gas Water Heater
Features
- Bedroom, Rec Room, Bath(s) Other, Family Room, Living Room
- Flooring: Carpet, See Remarks, Tile, Wood
- Doors: Storm Door(s)
- Windows: Thermal Windows/Doors
- Basement: Yes,Finished,Sump Pump
- Number of fireplaces: 1
- Fireplace features: Living Room, Wood Burning
Interior area
- Total structure area: 2,272
- Total interior livable area: 2,272 sqft
Property
Parking
- Total spaces: 4
- Parking features: 2 Car Width, Asphalt, Attached Garage, Garage Door Opener
- Attached garage spaces: 1
- Uncovered spaces: 4
Features
- Levels: Multi/Split,Split Level
- Patio & porch: Patio
- Exterior features: Barbecue
- Has private pool: Yes
- Pool features: In Ground
- Fencing: Metal Fence
Lot
- Size: 0.3 Acres
- Dimensions: 75 x 175
- Features: Level
Details
- Parcel number: 2902000880001000460000
- Zoning description: R-75
Construction
Type & style
- Home type: SingleFamily
- Property subtype: Single Family Residence
Materials
- Brick, Vinyl Siding
- Roof: Asphalt Shingle
Condition
- Year built: 1963
Utilities & green energy
- Gas: Gas-Natural
- Sewer: Public Sewer
- Water: Public
- Utilities for property: Electricity Connected, Natural Gas Connected, Cable Available, Garbage Extra Charge
Community & HOA
Community
- Security: Carbon Monoxide Detector
- Subdivision: Ivy Park
Location
- Region: Clark
Financial & listing details
- Price per square foot: $418/sqft
- Tax assessed value: $660,200
- Annual tax amount: $14,979
- Date on market: 10/5/2026
- Exclusions: None
- Ownership type: Fee Simple
- Electric utility on property: Yes
Estimated market value
Not available
Estimated sales range
Not available
Not available
Price history
| Date | Event | Price |
|---|---|---|
| 10/5/2026 | Listed for sale | $949,000$418/sqft |
Source:  GSMLS #4056794 Report a problem GSMLS #4056794 Report a problem | ||
Public tax history
| Year | Property taxes | Tax assessment |
|---|---|---|
| 2024 | $14,617 +1.5% | $660,200 |
| 2023 | $14,399 +3% | $660,200 |
| 2022 | $13,983 +1.3% | $660,200 +325.1% |
| 2021 | $13,806 +2.7% | $155,300 |
| 2020 | $13,444 +1.2% | $155,300 |
| 2019 | $13,283 | $155,300 |
| 2018 | $13,283 +1.6% | $155,300 |
| 2017 | $13,070 +4.9% | $155,300 |
| 2016 | $12,461 +2.2% | $155,300 |
| 2015 | $12,199 +1.4% | $155,300 |
| 2014 | $12,031 +1.8% | $155,300 |
| 2013 | $11,823 +3.2% | $155,300 |
| 2012 | $11,457 +3.2% | $155,300 |
| 2011 | $11,101 +2.1% | $155,300 |
| 2010 | $10,874 +2.3% | $155,300 |
| 2009 | $10,630 | $155,300 |
| 2008 | -- | $155,300 |
| 2007 | $10,335 | $155,300 |
| 2006 | -- | $155,300 |
| 2005 | -- | $155,300 |
| 2004 | -- | $155,300 |
| 2003 | -- | $155,300 |
| 2002 | -- | $155,300 |
| 2001 | -- | $155,300 |
Find assessor info on the county website
Monthly payment
Est. payment
Payment breakdown
Explore the cost of this home by adjusting the details. Changes won't be saved.Climate risks
Neighborhood: 07066
Nearby schools
Schools provided by the listing agent
- Elementary: Hehnly
- Middle: Kumpf M.s.
- High: Johnson Hs
Source: GSMLS. This data may not be complete. We recommend contacting the local school district to confirm school assignments for this home.
Similar homes
- $--4 bd3 ba2k sqft1164 Briarcliff Dr, Rahway, NJ 07065AuctionAuction.com 2
- $895,0004 bd3 ba2.2k sqft26 Rutgers Ave, Colonia, NJ 07067For Sale
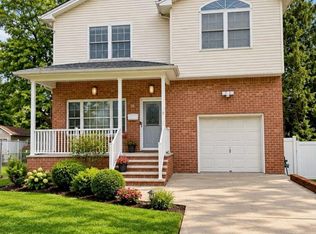
 MLS ID #2705580R, JUSTIN CALDERON. All Jersey MLS
 - $649,0003 bd4 ba2k sqft1120 Madison Hill Rd, Clark Twp., NJ 07066For Sale
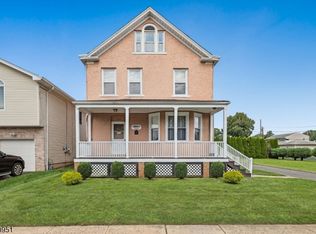 MLS ID #4053050, Melissa Gonzales, Signature Realty Nj. GSMLS
 - $989,0004 bd3 ba2.2k sqft14 Lionel St, Clark, NJ 07066For Sale By Owner
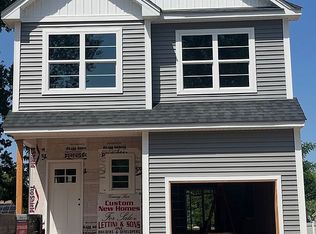
- $899,9006 bd3 ba2.2k sqft41 Claremont Ave, Colonia, NJ 07067For SaleMLS ID #2704591R, MIKAELA ARPINO. All Jersey MLS
- $669,0004 bd3 ba1.8k sqft221 N Hill Rd, Colonia, NJ 07067For SaleMLS ID #2705733R, PURVI SHAH. All Jersey MLS
- $1,099,9005 bd4 ba2.9k sqft122 Arthur Ave, Colonia, NJ 07067New ConstructionMLS ID #2705603R, MALKIT SINGH. All Jersey MLS
- $915,0004 bd3 ba2.2k sqft10 Patriot Ct, Edison, NJ 08820For SaleMLS ID #2701889R, UMANG BAID. All Jersey MLS
- $779,0004 bd3 ba2.1k sqft21 Pennington Ave, Colonia, NJ 07067For SaleMLS ID #2770482M, ROHAN SHENDE. All Jersey MLS
- $659,0004 bd2 ba1.8k sqft15 Lowell St, Iselin, NJ 08830For SaleMLS ID #2705408R, EILEEN CAMPOS. All Jersey MLS
- $975,0004 bd3 ba2.5k sqft216 Fletcher St, Edison, NJ 08820For SaleMLS ID #2702403R, MEGHA GUPTA. All Jersey MLS
- $839,0005 bd2 ba1.7k sqft743 Wood Ave, Edison, NJ 08820For SaleMLS ID #2616242R, TIFFANY BOOKER. All Jersey MLS
- $950,0004 bd3 ba2.8k sqft1027 Mereline Ave, Avenel, NJ 07001For SaleMLS ID #2617763R, SILKY KAPOOR. All Jersey MLS
