If you are looking for a bright and sunny spacious 3 bedroom, 2 bathroom ranch on a quiet dead end street in the desirable town of Clark then this is the one for you! The eat in kitchen has granite countertops and sliders that lead to a large deck overlooking a generous sized backyard. The living room has a cozy wood-burning fireplace and there is a formal dining room. The finished basement has a family room, heat & central air and storage galore! The basement leads to the oversized 2 car garage. There are also so many closets on the main level including a walk-in closet in the primary bedroom. Come make this your forever home!
Active
$719,000
1 Longfellow Ln, Clark Twp., NJ 07066
3beds
--sqft
Single Family Residence
Built in ----
9,147 Square Feet Lot
$-- Zestimate®
$--/sqft
$-- HOA
What's special
- 8 days
- 1,201
- 54
Likely to sell faster than
Zillow last checked:
Listing updated:
Listed by:
Lori Ann Kazanowski 732-396-3995,
Daunno Realty Services Llc
Source: GSMLS,MLS#: 4056935
Facts & features
Interior
Bedrooms & bathrooms
- Bedrooms: 3
- Bathrooms: 2
- Full bathrooms: 2
Primary bedroom
- Description: 1st Floor, Walk-In Closet
Bedroom 1
- Level: First
- Area: 180
- Dimensions: 15 x 12
Bedroom 2
- Level: First
- Area: 132
- Dimensions: 12 x 11
Bedroom 3
- Level: First
- Area: 110
- Dimensions: 11 x 10
Dining room
- Features: Formal Dining Room
- Level: First
- Area: 132
- Dimensions: 12 x 11
Family room
- Level: Basement
- Area: 196
- Dimensions: 14 x 14
Kitchen
- Features: Eat-in Kitchen
- Level: First
- Area: 180
- Dimensions: 15 x 12
Living room
- Level: First
- Area: 252
- Dimensions: 21 x 12
Basement
- Features: FamilyRm, GarEnter, Laundry, Utility, Workshop
Heating
- Forced Air, Natural Gas
Cooling
- Central Air
Appliances
- Included: Carbon Monoxide Detector, Dishwasher, Dryer, Microwave, Range/Oven-Gas, Refrigerator, Washer, Gas Water Heater
- Laundry: Laundry Room
Features
- Storage Room
- Flooring: Tile, Wood
- Basement: Yes,Partially Finished,French Drain,Full,Sump Pump
- Number of fireplaces: 1
- Fireplace features: Living Room, Wood Burning
Property
Parking
- Total spaces: 4
- Parking features: 2 Car Width, Asphalt
- Garage spaces: 2
- Uncovered spaces: 4
Features
- Patio & porch: Deck, Patio
Lot
- Size: 9,147 Square Feet
- Dimensions: 75 x 121
- Features: Level
Details
- Additional structures: Storage Shed
- Parcel number: 2902001640000000090000
Construction
Type & style
- Home type: SingleFamily
- Architectural style: Ranch
- Property subtype: Single Family Residence
Materials
- Vinyl Siding
- Roof: Asphalt Shingle
Utilities & green energy
- Gas: Gas-Natural
- Sewer: Public Sewer, Sewer Charge Extra
- Water: Public
- Utilities for property: Electricity Connected, Natural Gas Connected, Cable Available, Garbage Extra Charge
Community & HOA
Community
- Security: Carbon Monoxide Detector
Location
- Region: Clark
Financial & listing details
- Tax assessed value: $469,400
- Annual tax amount: $10,650
- Date on market: 10/9/2026
- Ownership type: Fee Simple
- Electric utility on property: Yes
Estimated market value
Not available
Estimated sales range
Not available
Not available
Price history
| Date | Event | Price |
|---|---|---|
| 10/9/2026 | Listed for sale | $719,000+41% |
Source:  GSMLS #4056935 Report a problem GSMLS #4056935 Report a problem | ||
| 11/16/2020 | Sold | $510,000-3.6% |
Source: GSMLS #3662113 Report a problem | ||
| 9/12/2020 | Listed for sale | $529,000 |
Source: Weichert Realtors #3662113 Report a problem | ||
Public tax history
| Year | Property taxes | Tax assessment |
|---|---|---|
| 2024 | $10,393 +1.5% | $469,400 |
| 2023 | $10,238 +3% | $469,400 |
| 2022 | $9,942 -11.5% | $469,400 +271.4% |
| 2021 | $11,237 +5.1% | $126,400 |
| 2020 | $10,692 +1.2% | $126,400 |
| 2019 | $10,561 | $126,400 |
| 2018 | $10,561 +1.7% | $126,400 |
| 2017 | $10,388 +5% | $126,400 |
| 2016 | $9,892 +2.2% | $126,400 |
| 2015 | $9,679 +1.4% | $126,400 |
| 2014 | $9,542 +1.8% | $126,400 |
| 2013 | $9,373 +3.3% | $126,400 |
| 2012 | $9,075 +3.3% | $126,400 |
| 2011 | $8,785 +2.1% | $126,400 |
| 2010 | $8,601 +2.4% | $126,400 |
| 2009 | $8,402 | $126,400 |
| 2008 | -- | $126,400 |
| 2007 | $8,162 | $126,400 |
| 2006 | -- | $126,400 |
| 2005 | -- | $126,400 |
| 2004 | -- | $126,400 |
| 2003 | -- | $126,400 |
| 2002 | -- | $126,400 |
| 2001 | -- | $126,400 |
Find assessor info on the county website
Monthly payment
Est. payment
Payment breakdown
Explore the cost of this home by adjusting the details. Changes won't be saved.Climate risks
Neighborhood: 07066
Nearby schools
Schools provided by the listing agent
- Elementary: Valley Rd
- Middle: Kumpf M.s.
- High: Johnson Hs
Source: GSMLS. This data may not be complete. We recommend contacting the local school district to confirm school assignments for this home.
Similar homes
- $724,9003 bd2 ba1.5k sqft11 Suburban Rd, Clark Twp., NJ 07066For Sale
 MLS ID #4051423, Phyllis Rundella, Weichert Realtors. GSMLS
 - $650,0003 bd2 ba-- sqft9 Shetland Dr, Clark Twp., NJ 07066For Sale
 MLS ID #4057136, Michael Martinetti, Keller Williams Realty. GSMLS
 - $750,0003 bd2 ba-- sqft160 Hayes Ave, Clark Twp., NJ 07066For Sale
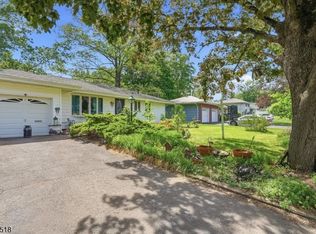 MLS ID #4031107, Jaison V Joseph, Exp Realty, Llc. GSMLS
 - $724,9003 bd3 ba-- sqft23 Evergreen Ave, Springfield Twp., NJ 07081For Sale
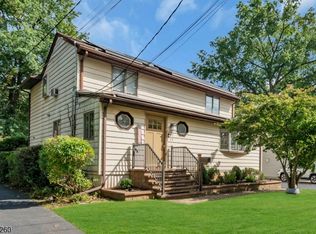 MLS ID #4056816, Vincent J Costa Iii, Weichert Realtors. GSMLS
 - $845,0004 bd3 ba1.5k sqft26 Chandler Rd, Edison, NJ 08820For Sale
 MLS ID #2705616R, JOHN TAWFIK. All Jersey MLS
