Welcome to 26 Chandler Rd, a spacious bi-level home situated on nearly half an acre in highly sought-after North Edison. This home offers 4 bedrooms and 3 full baths, with three bedrooms located on the upper level and a fourth bedroom on the lower level, providing flexibility for guests, a home office, or extended living arrangements. The main level features hardwood floors and a high ceiling. While the lower level has a warm wood-burning fireplace that creates a welcoming focal point. Step outside to the expansive wrap-around deck, perfect for relaxing, entertaining, or enjoying the generous property. Additional highlights include central air conditioning and a convenient 2-car garage. Ideally located near Metropark Train Station and major New Jersey roadways, offering easy access to NYC, surrounding communities, shopping, dining, and everyday conveniences. A wonderful opportunity to enjoy the space and flexibility of a North Edison home on a substantial lot.
Under contract
$845,000
26 Chandler Rd, Edison, NJ 08820
4beds
1,562sqft
Single Family Residence
Built in 1960
0.5 Acres Lot
$869,300 Zestimate®
$541/sqft
$-- HOA
What's special
Warm wood-burning fireplaceHigh ceilingGenerous propertyCentral air conditioningSpacious bi-level homeHardwood floorsNearly half an acre
- 23 days
- 1,002
- 25
Likely to sell faster than
Zillow last checked:
Listing updated:
Listed by:
JOHN TAWFIK 732-887-4686,
EXP REALTY, LLC
Source: All Jersey MLS,MLS#: 2705616R
Facts & features
Interior
Bedrooms & bathrooms
- Bedrooms: 4
- Bathrooms: 3
- Full bathrooms: 3
Dining room
- Features: Living Dining Combo
Kitchen
- Features: Eat-in Kitchen
Basement
- Area: 0
Heating
- Forced Air
Cooling
- Central Air, Ceiling Fan(s)
Appliances
- Included: Dryer, Gas Range/Oven, Microwave, Refrigerator, Range, Washer, Gas Water Heater
Features
- 1 Bedroom, Laundry Room, Bath Full, Family Room, Utility Room, 3 Bedrooms, Kitchen, Living Room, Bath Main, Dining Room, None
- Flooring: Carpet, Ceramic Tile, Wood
- Has basement: No
- Number of fireplaces: 1
- Fireplace features: Wood Burning
Interior area
- Total structure area: 1,562
- Total interior livable area: 1,562 sqft
Video & virtual tour
Property
Parking
- Total spaces: 2
- Parking features: Concrete, 2 Car Width, Garage, Attached, Built-In Garage, Detached
- Attached garage spaces: 2
- Has uncovered spaces: Yes
Features
- Levels: Two, Bi-Level
- Stories: 2
- Patio & porch: Porch, Deck, Patio
- Exterior features: Open Porch(es), Deck, Patio
Lot
- Size: 0.5 Acres
- Dimensions: 166.00 x 0.00
- Features: See Remarks, Wooded
Details
- Parcel number: 0500558000000015
- Zoning: RA
Construction
Type & style
- Home type: SingleFamily
- Architectural style: Bi-Level
- Property subtype: Single Family Residence
Materials
- Roof: Asphalt
Condition
- Year built: 1960
Utilities & green energy
- Gas: Natural Gas
- Sewer: Public Sewer
- Water: Public
- Utilities for property: Electricity Connected, Natural Gas Connected
Community & HOA
Location
- Region: Edison
Financial & listing details
- Price per square foot: $541/sqft
- Tax assessed value: $230,200
- Annual tax amount: $13,699
- Date on market: 10/9/2026
- Ownership: Fee Simple
- Electric utility on property: Yes
Estimated market value
$869,300
$826,000 - $913,000
$4,058/mo
Price history
| Date | Event | Price |
|---|---|---|
| 10/16/2026 | Contingent | $845,000$541/sqft |
Source:  All Jersey MLS #2705616R Report a problem | ||
| 10/9/2026 | Listed for sale | $845,000+134.7%$541/sqft |
Source: All Jersey MLS #2705616R Report a problem | ||
| 9/26/2002 | Sold | $360,000$230/sqft |
Source: Public Record Report a problem | ||
Public tax history
| Year | Property taxes | Tax assessment |
|---|---|---|
| 2025 | $13,195 | $230,200 |
| 2024 | $13,195 +0.5% | $230,200 |
| 2023 | $13,128 0% | $230,200 |
| 2022 | $13,133 +0.4% | $230,200 |
| 2021 | $13,082 +1% | $230,200 |
| 2020 | $12,958 +6.8% | $230,200 |
| 2019 | $12,136 | $230,200 |
| 2018 | $12,136 +4.3% | $230,200 |
| 2017 | $11,639 +3.9% | $230,200 |
| 2016 | $11,197 +2.9% | $230,200 |
| 2015 | $10,879 +3.3% | $230,200 |
| 2014 | $10,534 +1% | $230,200 |
| 2013 | $10,426 +1.1% | $230,200 |
| 2012 | $10,308 +5.6% | $230,200 |
| 2011 | $9,758 +2.7% | $230,200 |
| 2010 | $9,503 +4.6% | $230,200 |
| 2009 | $9,081 | $230,200 |
| 2008 | -- | $230,200 |
| 2007 | $29,827 +1.4% | $230,200 |
| 2006 | $29,422 +2.5% | $230,200 |
| 2005 | $28,706 | $230,200 |
| 2004 | -- | $230,200 |
| 2003 | -- | $230,200 |
| 2002 | -- | $230,200 |
| 2001 | -- | $230,200 |
Find assessor info on the county website
Monthly payment
Est. payment
Payment breakdown
Explore the cost of this home by adjusting the details. Changes won't be saved.Climate risks
Neighborhood: Pumptown


Similar homes
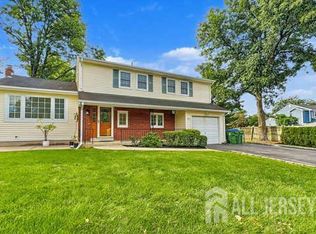
- $811,5004 bd3 ba2.1k sqft55 Lench Ave, Edison, NJ 08820For Sale

 MLS ID #2703696R, MARIA GOYANES. All Jersey MLS
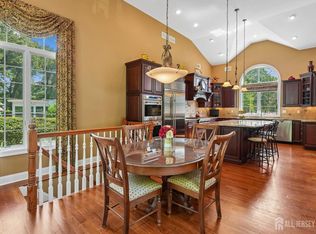
- $849,0004 bd3 ba2.1k sqft100 Dellwood Rd, Edison, NJ 08820For Sale
 MLS ID #2705178R, RAYMOND LEE. All Jersey MLS
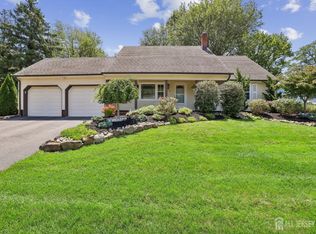
- $949,0004 bd2 ba2.3k sqft18 Mary Ellen Dr, Edison, NJ 08820For Sale
 MLS ID #2704096R, FRANK G. CONTURSO. All Jersey MLS
- $769,9995 bd3 ba2k sqft219 W 1st St, Edison, NJ 08820For Sale
 MLS ID #2702140R, OLGA VAZ. All Jersey MLS
- $675,0003 bd3 ba1.4k sqft1 Dogwood Dr, Edison, NJ 08820For SaleMLS ID #2707131R, VICKY BASTIDAS. All Jersey MLS
- $750,0005 bd3 ba1.5k sqft973 Ellis Pkwy, Edison, NJ 08820For SaleMLS ID #2610478R, CHRISTIAN COBO. All Jersey MLS
- $830,0004 bd3 ba2.2k sqft11 Welsh Ct, East Brunswick, NJ 08816For SaleMLS ID #2706056R, DANIEL A. RAZZANO. All Jersey MLS
- $697,5004 bd2 ba1.9k sqft21 Sulliman Rd, Edison, NJ 08817For SaleMLS ID #2706064R, DOUGLAS R. DETER. All Jersey MLS
- $699,9004 bd2 ba1.7k sqft73 Ethel St, Metuchen, NJ 08840For SaleMLS ID #2705926R, MICHAEL P. SATCHELL. All Jersey MLS
- $724,9994 bd3 ba1.3k sqft60 S Cliff Rd, Colonia, NJ 07067For SaleMLS ID #2701317R, ROCCO LOBRACE. All Jersey MLS
- $760,0004 bd3 ba1.8k sqft265 Correja Ave, Iselin, NJ 08830For SaleMLS ID #2613517R, JAIMINI PATEL. All Jersey MLS
- $679,0004 bd2 ba1.5k sqft15 Markham Rd, Edison, NJ 08817For SaleMLS ID #2616211R, YAN "RITA" H. ZHANG. All Jersey MLS
- $499,9004 bd3 ba1.1k sqft7 Libby Ln, Iselin, NJ 08830For SaleMLS ID #2706723R, ROBERT DEKANSKI. All Jersey MLS
- $629,9004 bd3 ba1.7k sqft21 S Heathcote Ave, Edison, NJ 08817For SaleMLS ID #2702095R, JASMINE TSUI. All Jersey MLS
- $809,9006 bd3 ba2.2k sqft29 Tompkins Rd, East Brunswick, NJ 08816For SaleMLS ID #2706711R, MICHAEL MATTHEWS. All Jersey MLS
- $829,0005 bd4 ba2.2k sqft5 Yale Ct, East Brunswick, NJ 08816For SaleMLS ID #2703261R, DANIEL A. RAZZANO. All Jersey MLS
- $750,0003 bd3 ba1.8k sqft189 Kensington Ave, Colonia, NJ 07067For SaleMLS ID #2702565R, CAITLIN N. JIMENEZ. All Jersey MLS
- $649,9004 bd2 ba1.9k sqft6 E 2nd St, Port Reading, NJ 07064For SaleMLS ID #2706356R, SUSAN MARCRIE. All Jersey MLS
- $675,0003 bd2 ba1.5k sqft135 8th St, Piscataway, NJ 08854For SaleMLS ID #2705694R, ETHAN GORELICK. All Jersey MLS
- $549,9004 bd2 ba1.1k sqft75 Tammy Pl, Iselin, NJ 08830For SaleMLS ID #2706675R, JEFFREY KAGAN. All Jersey MLS
