Location, Convenience, and Opportunity! Welcome to 75 Tammy Place, a spacious bi-level home situated on a beautifully maintained property in the desirable Iselin section of Woodbridge Township! This home offers a wonderful combination of generous living spaces, hardwood floors, a two-car garage, and an expansive backyard, along with the opportunity to add your own personal touches and updates. The main living level features a bright and spacious living room with hardwood floors and a large bay window that welcomes an abundance of natural sunlight. The adjoining formal dining room provides plenty of room for entertaining and everyday meals, while the eat-in kitchen offers ample cabinetry, exhaust fan, generous counter space, and room for a breakfast table. Hardwood flooring continues through the upper-level hallway and bedrooms, adding warmth and character throughout. The renovated full bathroom features contemporary vanity with a stone-look countertop, fixtures, and attractive floor-to-ceiling tile surrounding the bathtub and shower. The lower level provides additional flexible living space, including a generously sized recreation room with wood-paneled walls, carpeting, and sliding glass doors leading to the backyard. An additional room offers possibilities for a home office, hobby room, or a fourth bedroom. A convenient half bathroom, dedicated laundry and utility area, and additional unfinished storage space add to the home's functionality. The attached two-car garage and driveway provide plenty of parking and storage. New water heater, air conditioning and furnace (HVAC) installed in 2025. Updated electrical panel with 200 amp service. Pull-down stairs to the attic which has plywood flooring for additional storage. Whole-house fan as well! Step outside to enjoy the expansive, level backyard, offering a wonderful setting for outdoor entertaining, gardening, recreation, or simply relaxing. The spacious lawn, mature trees, and storage shed provide plenty of opportunities to create your ideal outdoor retreat. Roof is only ten years old and has a transferable warranty. A Commuter's Dream! Conveniently located 3/4 of a mile from Metropark Train Station, offering NJ TRANSIT and Amtrak service, including direct rail access to New York City. Major transportation routes, including the Garden State Parkway, New Jersey Turnpike, Routes 1, 9, and 27, and Interstate 287, are all within convenient reach. Enjoy nearby Merrill Park and Roosevelt Park, offering natural trails, playgrounds, picnic areas, and recreational activities. Shopping, dining, and entertainment abound at Woodbridge Center Mall, Menlo Park Mall, and the popular Oak Tree Road shopping and restaurant district. With its spacious layout, desirable location, beautiful hardwood floors, two-car garage, and tremendous potential, 75 Tammy Place is an excellent opportunity to create the home you've always envisioned. Bring your imagination and make this home your own!
Under contract
$549,900
75 Tammy Pl, Iselin, NJ 08830
4beds
1,170sqft
Single Family Residence
Built in 1958
7,501 Square Feet Lot
$562,800 Zestimate®
$470/sqft
$-- HOA
What's special
Eat-in kitchenExpansive backyardExpansive level backyardTwo-car garageGenerously sized recreation roomBeautifully maintained propertyExhaust fan
- 22 days
- 2,975
- 261
Zillow last checked:
Listing updated:
Listed by:
JEFFREY KAGAN 646-246-5598,
BHHS FOX & ROACH REALTORS
Source: All Jersey MLS,MLS#: 2706675R
Facts & features
Interior
Bedrooms & bathrooms
- Bedrooms: 4
- Bathrooms: 2
- Full bathrooms: 1
- 1/2 bathrooms: 1
Bathroom
- Features: Tub Shower
Dining room
- Features: Formal Dining Room
Kitchen
- Features: Kitchen Exhaust Fan, Pantry, Eat-in Kitchen
Basement
- Area: 0
Heating
- Forced Air
Cooling
- Central Air
Appliances
- Included: Dishwasher, Dryer, Microwave, Refrigerator, Oven, Washer, Kitchen Exhaust Fan, Gas Water Heater
Features
- High Ceilings, Security System, Library/Office, Bath Half, Den, Storage, Entrance Foyer, 3 Bedrooms, Kitchen, Living Room, Bath Full, Dining Room, Attic
- Flooring: Carpet, Vinyl-Linoleum, Wood
- Basement: Slab
- Has fireplace: No
Interior area
- Total structure area: 1,170
- Total interior livable area: 1,170 sqft
Video & virtual tour
Property
Parking
- Total spaces: 2
- Parking features: 2 Car Width, 2 Cars Deep, Asphalt, Garage, Attached, Built-In Garage, Oversized, Garage Door Opener
- Attached garage spaces: 2
- Has uncovered spaces: Yes
Features
- Levels: At Grade, Bi-Level
- Stories: 2
- Exterior features: Curbs, Sidewalk, Fencing/Wall, Storage Shed, Yard
- Pool features: None
- Fencing: Fencing/Wall
Lot
- Size: 7,501 Square Feet
- Dimensions: 100.00 x 75.00
- Features: Near Shopping, Near Train, Near Public Transit
Details
- Additional structures: Shed(s)
- Parcel number: 25003720800004
- Zoning: R75
Construction
Type & style
- Home type: SingleFamily
- Architectural style: Bi-Level
- Property subtype: Single Family Residence
Materials
- Roof: Asphalt
Condition
- Year built: 1958
Utilities & green energy
- Electric: 200 Amp(s)
- Gas: Natural Gas
- Sewer: Public Sewer
- Water: Public
- Utilities for property: Cable Connected, Electricity Connected, Natural Gas Connected
Community & HOA
Community
- Features: Curbs, Sidewalks
- Security: Security System
Location
- Region: Iselin
Financial & listing details
- Price per square foot: $470/sqft
- Tax assessed value: $79,300
- Annual tax amount: $9,878
- Date on market: 10/22/2026
- Ownership: Fee Simple
- Electric utility on property: Yes
Estimated market value
$562,800
$535,000 - $591,000
$3,443/mo
Price history
| Date | Event | Price |
|---|---|---|
| 11/9/2026 | Pending sale | $549,900$470/sqft |
Source:  GSMLS #4060960 Report a problem | ||
| 11/9/2026 | Contingent | $549,900$470/sqft |
Source:  All Jersey MLS #2706675R Report a problem | ||
| 10/22/2026 | Listed for sale | $549,900+100%$470/sqft |
Source: All Jersey MLS #2706675R Report a problem | ||
| 5/16/2003 | Sold | $275,000$235/sqft |
Source: Public Record Report a problem | ||
Public tax history
| Year | Property taxes | Tax assessment |
|---|---|---|
| 2026 | $9,543 +3.4% | $79,300 |
| 2025 | $9,226 | $79,300 |
| 2024 | $9,226 +2.2% | $79,300 |
| 2023 | $9,025 +2.6% | $79,300 |
| 2022 | $8,799 +0.8% | $79,300 |
| 2021 | $8,727 -0.4% | $79,300 |
| 2020 | $8,758 +4.5% | $79,300 |
| 2019 | $8,380 +303.9% | $79,300 |
| 2018 | $2,075 -74.6% | $79,300 |
| 2017 | $8,173 +1.8% | $79,300 |
| 2016 | $8,026 +2.2% | $79,300 |
| 2015 | $7,850 +1.4% | $79,300 |
| 2014 | $7,744 +2.9% | $79,300 |
| 2013 | $7,525 +3.7% | $79,300 |
| 2012 | $7,258 +5.1% | $79,300 |
| 2011 | $6,906 +5.3% | $79,300 |
| 2010 | $6,557 +8.4% | $79,300 |
| 2009 | $6,048 | $79,300 |
| 2008 | -- | $79,300 |
| 2007 | $21,149 +6.2% | $79,300 |
| 2006 | $19,917 +3.7% | $79,300 |
| 2005 | $19,210 | $79,300 |
| 2004 | -- | $79,300 +2.1% |
| 2003 | -- | $77,700 |
| 2002 | -- | $77,700 |
| 2001 | -- | $77,700 |
Find assessor info on the county website
Monthly payment
Est. payment
Payment breakdown
Explore the cost of this home by adjusting the details. Changes won't be saved.Climate risks
Neighborhood: 08830
Similar homes
- $579,0003 bd2 ba1.1k sqft23 W Henry Pl, Iselin, NJ 08830For Sale
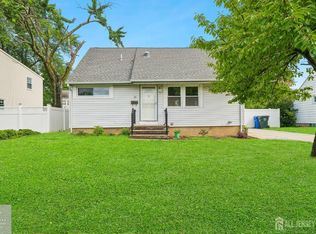
 MLS ID #2702210R, VARINDER S. SANDHU. All Jersey MLS
- $669,0005 bd4 ba1.6k sqft19 Kiva St, Iselin, NJ 08830For Sale
 MLS ID #2701449R, NEELAM MAKKER. All Jersey MLS
- $584,9003 bd2 ba1.2k sqft152 Remsen Ave, Avenel, NJ 07001For Sale
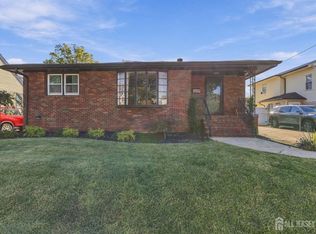 MLS ID #2706707R, MARIA GOYANES. All Jersey MLS
- $600,0003 bd2 ba884 sqft9 Elmwood Ter, Edison, NJ 08817For Sale
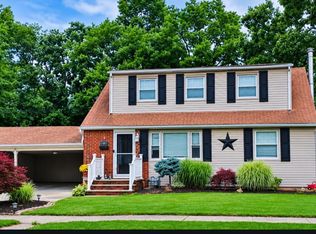 MLS ID #2707303R, SUZANNE DUPUY. All Jersey MLS
- $529,0003 bd1 ba1.1k sqft64 Berkley Ave, Colonia, NJ 07067For SaleMLS ID #2703817R, THOMAS M. HOGAN. All Jersey MLS
- $575,0004 bd3 ba768 sqft826 Passaic Ave, Linden, NJ 07036For SaleMLS ID #2707417R, ALINE CARABAJO. All Jersey MLS
- $555,0003 bd3 ba1.2k sqft1746 Elk St, Piscataway, NJ 08854For SaleMLS ID #2706693R, CHARLES T. FACCIPONTI. All Jersey MLS
- $470,0003 bd1 ba1.2k sqft225 Linden Ave, Rahway, NJ 07065For SaleMLS ID #2707460R, PRISCY MARICHAL. All Jersey MLS
- $579,9004 bd2 ba1.3k sqft68 Elliot Pl, Edison, NJ 08817For SaleMLS ID #2707072R, JOHNNY NUNEZ. All Jersey MLS
- $569,0003 bd2 ba1.2k sqft857 Englishtown Rd, Old Bridge, NJ 08857For SaleMLS ID #2707610R, GAUTAM ARORA. All Jersey MLS
- $515,0003 bd2 ba1.1k sqft2 Lillian Ter, Woodbridge, NJ 07095For SaleMLS ID #2705419R, CATHLEEN HENRIQUEZ ALI. All Jersey MLS
- $559,9003 bd1 ba1k sqft20 Mercury Rd, Edison, NJ 08817For SaleMLS ID #2701331R, ETHAN HINDS. All Jersey MLS
- $569,0003 bd2 ba1.7k sqft22 Harrison Pl, Parlin, NJ 08859For SaleMLS ID #2707368R, DMITRY TEPER. All Jersey MLS
- $584,8003 bd2 ba1.6k sqft140 Camelot Dr, Port Reading, NJ 07064For SaleMLS ID #2703656R, DESPINA MATTOS. All Jersey MLS
- $609,0003 bd2 ba1.5k sqft36 Willry St, Woodbridge, NJ 07095For SaleMLS ID #2705708R, MARCIA SOARES. All Jersey MLS
- $625,0004 bd2 ba1.5k sqft62 Pinetree Dr, Parlin, NJ 08859For SaleMLS ID #2707495R, TANYA CLEARY. All Jersey MLS
- $525,0003 bd2 ba1.2k sqft18 Cypress St, Carteret, NJ 07008For SaleMLS ID #2705853R, NADEEM CHOUDHARY. All Jersey MLS
- $539,9003 bd1 ba1.6k sqft129 Cottrell Rd, Matawan, NJ 07747For SaleMLS ID #2706785R, JENISE BUCKALEW. All Jersey MLS
- $525,0003 bd2 ba1.1k sqft2 Hilltop Ave, South Amboy, NJ 08879For SaleMLS ID #2705851R, NADEEM CHOUDHARY. All Jersey MLS
- $599,0003 bd1 ba1.3k sqft30 Rieder Rd, Edison, NJ 08817For SaleMLS ID #2616086R, RITA DHARIA. All Jersey MLS
