Welcome to 18 Cypress St, This beautifully renovated home offers three bedrooms and two full bathrooms with a functional and inviting layout. The first floor features one bedroom and one full bathroom, along with a bright living space filled with natural light, a nice-sized dining room, and a beautifully renovated kitchen. The second floor offers two additional bedrooms with comfortable living space and a well-designed layout. The fully finished and renovated basement provides additional versatile living space and features a full bathroom, convenient laundry area, and both an inside entrance and an outside entrance. Outside, enjoy a decent-sized backyard with plenty of room to relax or entertain. Conveniently located near a park, the home offers a pleasant setting with a nice view while remaining close to everyday amenities. The property also provides convenient access to major highways, making commuting and travel to surrounding areas easy and convenient. This home is a wonderful opportunity for those looking for a move-in-ready property in Carteret.
For sale
$540,000
18 Cypress St, Carteret, NJ 07008
3beds
1,275sqft
Single Family Residence
Built in 1944
5,000 Square Feet Lot
$-- Zestimate®
$424/sqft
$-- HOA
What's special
Beautifully renovated kitchenBeautifully renovated homeAdditional versatile living spaceConvenient laundry areaNice-sized dining roomThree bedroomsFunctional and inviting layout
- 3 days
- 221
- 10
Zillow last checked:
Listing updated:
Listed by:
NADEEM CHOUDHARY 845-532-8547,
LEGACY REALTY GROUP
Source: All Jersey MLS,MLS#: 2705853R
Facts & features
Interior
Bedrooms & bathrooms
- Bedrooms: 3
- Bathrooms: 2
- Full bathrooms: 2
Dining room
- Features: Formal Dining Room
Kitchen
- Features: Not Eat-in Kitchen, Separate Dining Area
Basement
- Area: 0
Heating
- Separate Control
Cooling
- Ceiling Fan(s), Separate Control
Appliances
- Included: Dryer, Gas Range/Oven, Refrigerator, Washer, Gas Water Heater
Features
- 1 Bedroom, Entrance Foyer, Kitchen, Living Room, Bath Main, Dining Room, 2 Bedrooms, Other Room(s), Attic
- Flooring: Ceramic Tile, Wood
- Basement: Finished, Bath Full, Exterior Entry, Storage Space, Interior Entry, Utility Room, Laundry Facilities
- Number of fireplaces: 1
- Fireplace features: See Remarks
Interior area
- Total structure area: 1,275
- Total interior livable area: 1,275 sqft
Video & virtual tour
Property
Parking
- Total spaces: 1
- Parking features: Concrete, 3 Cars Deep, Additional Parking, Garage, Detached
- Garage spaces: 1
- Has uncovered spaces: Yes
Features
- Levels: Two
- Stories: 2
Lot
- Size: 5,000 Square Feet
- Dimensions: 100.00 x 0.00
- Features: Near Shopping, Level, Near Public Transit
Details
- Parcel number: 0106601000000008
- Zoning: R50
Construction
Type & style
- Home type: SingleFamily
- Architectural style: Cape Cod
- Property subtype: Single Family Residence
Materials
- Roof: Asphalt
Condition
- Year built: 1944
Utilities & green energy
- Gas: Natural Gas
- Sewer: Public Sewer
- Water: Private
- Utilities for property: Underground Utilities, Electricity Connected, Natural Gas Connected
Community & HOA
Location
- Region: Carteret
Financial & listing details
- Price per square foot: $424/sqft
- Tax assessed value: $409,900
- Annual tax amount: $6,427
- Date on market: 10/7/2026
- Ownership: Fee Simple
- Electric utility on property: Yes
Estimated market value
Not available
Estimated sales range
Not available
$3,372/mo
Price history
| Date | Event | Price |
|---|---|---|
| 10/7/2026 | Listed for sale | $540,000-0.9%$424/sqft |
Source:  All Jersey MLS #2705853R Report a problem All Jersey MLS #2705853R Report a problem | ||
| 10/6/2026 | Listing removed | $545,000$427/sqft |
Source: All Jersey MLS #2702680R Report a problem | ||
| 9/8/2026 | Price change | $545,000-3.5%$427/sqft |
Source: All Jersey MLS #2702680R Report a problem | ||
| 8/17/2026 | Listed for sale | $565,000-1.7%$443/sqft |
Source: All Jersey MLS #2702680R Report a problem | ||
| 7/10/2026 | Listing removed | -- |
Source: Owner Report a problem | ||
| 6/21/2026 | Listed for sale | $575,000+42%$451/sqft |
Source: Owner Report a problem | ||
| 11/22/2024 | Sold | $405,000-3.6%$318/sqft |
Source:  GSMLS #3907538 Report a problem GSMLS #3907538 Report a problem | ||
| 9/20/2024 | Contingent | $420,000$329/sqft |
Source: All Jersey MLS #2413333R Report a problem | ||
| 9/20/2024 | Pending sale | $420,000$329/sqft |
Source: GSMLS #3907538 Report a problem | ||
| 6/13/2024 | Listed for sale | $420,000+37.7%$329/sqft |
Source: All Jersey MLS #2413333R Report a problem | ||
| 1/3/2006 | Sold | $305,000$239/sqft |
Source: Public Record Report a problem | ||
Public tax history
| Year | Property taxes | Tax assessment |
|---|---|---|
| 2025 | $13,068 +75.3% | $409,900 +75.3% |
| 2024 | $7,454 +2.6% | $233,800 |
| 2023 | $7,262 +2.8% | $233,800 |
| 2022 | $7,061 +1.1% | $233,800 |
| 2021 | $6,986 +3.9% | $233,800 |
| 2020 | $6,724 +5.5% | $233,800 |
| 2019 | $6,376 +5.5% | $233,800 |
| 2018 | $6,041 -22.1% | $233,800 |
| 2017 | $7,753 +1.5% | $233,800 -4.5% |
| 2016 | $7,640 +4.6% | $244,800 |
| 2015 | $7,307 +1.5% | $244,800 |
| 2014 | $7,202 +2.4% | $244,800 |
| 2013 | $7,031 +21.1% | $244,800 |
| 2012 | $5,803 +3.8% | $244,800 +125.2% |
| 2011 | $5,594 -0.3% | $108,700 |
| 2010 | $5,613 +1.7% | $108,700 |
| 2009 | $5,518 | $108,700 |
| 2008 | -- | $108,700 |
| 2007 | -- | $108,700 |
| 2005 | -- | $108,700 |
| 2004 | $4,207 | $108,700 |
| 2003 | -- | $108,700 |
| 2002 | -- | $108,700 |
| 2001 | -- | $108,700 |
Find assessor info on the county website
Monthly payment
Est. payment
Payment breakdown
Explore the cost of this home by adjusting the details. Changes won't be saved.Climate risks
Neighborhood: 07008
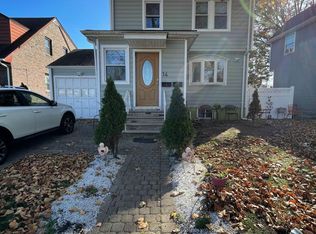
Similar homes
- $615,0005 bd2 ba1.7k sqft82 Markowitz St, Carteret, NJ 07008For Sale
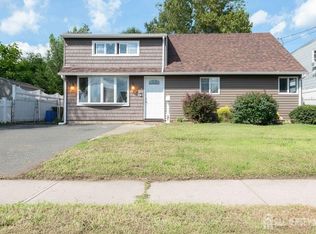
 MLS ID #2703754R, KAREN J. SOTOMAYOR. All Jersey MLS
 - $579,0003 bd2 ba1.1k sqft23 W Henry Pl, Iselin, NJ 08830For Sale
 MLS ID #2702210R, VARINDER S. SANDHU. All Jersey MLS
 - $699,9005 bd2 ba1.8k sqft16 Somerset St, Carteret, NJ 07008For Sale
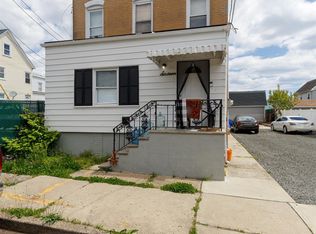 MLS ID #2704152R, STANISLAV NEMCIK. All Jersey MLS
 - $495,0003 bd3 ba1.5k sqft282 Alpine St, Perth Amboy, NJ 08861For Sale
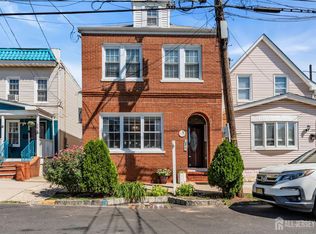 MLS ID #2704186R, JULIO C. VALDEZ. All Jersey MLS
 - $525,0003 bd2 ba1.3k sqft1206 Gruber Ave, Union, NJ 07083For SaleMLS ID #2701710R, ROBERT DEKANSKI. All Jersey MLS
- $530,0002 bd2 ba864 sqft39 Amboy Ave, Metuchen, NJ 08840For SaleMLS ID #2617488R, BERNARD N. CORBALIS. All Jersey MLS
- $525,0005 bd2 ba1.6k sqft341 Middle Rd, Hazlet, NJ 07730For SaleMLS ID #2704989R, JILL TASCON. All Jersey MLS
- $499,9004 bd2 ba1.4k sqft2071 State Route 35, South Amboy, NJ 08879For SaleMLS ID #2702427R, SUSELLE SALERMO. All Jersey MLS
- $450,0003 bd1 ba924 sqft17 Betty Court, Staten Island, NY 10303For Sale
 MLS ID #1057979, Christopher J. DiToro, Listing by: Coldwell Banker Advantage. OneKey® MLS as distributed by MLS GRID
 - $499,9994 bd2 ba1.6k sqft1089 Field Ave, Plainfield, NJ 07060For SaleMLS ID #2612819R, ZEE WALKER. All Jersey MLS
- $529,9003 bd2 ba1.4k sqft10 Lincoln St, South River, NJ 08882For SaleMLS ID #2702091R, MICHAEL MATTHEWS. All Jersey MLS
- $579,0003 bd2 ba1.5k sqft857 Englishtown Rd, Old Bridge, NJ 08857For SaleMLS ID #2704481R, DAVID AZER. All Jersey MLS
- $529,0004 bd2 ba1.7k sqft738 Edgar Rd, Elizabeth, NJ 07202For SaleMLS ID #2617650R, PETER BOUTROS. All Jersey MLS
- $399,0003 bd1 ba976 sqft88 Coley St, Woodbridge, NJ 07095For SaleMLS ID #2703662R, WILLIAM BONI. All Jersey MLS
- $499,0004 bd2 ba1.3k sqft78 Darrow St, South River, NJ 08882For SaleMLS ID #2703802R, FRANCES LITEPLO. All Jersey MLS
- $500,0003 bd2 ba942 sqft28 2nd St, Old Bridge, NJ 08857For SaleMLS ID #2704099R, ROBERT DEKANSKI. All Jersey MLS
- $569,0003 bd2 ba1.5k sqft1 Park Pl, North Brunswick, NJ 08902For SaleMLS ID #2703626R, SUSAN MARCRIE. All Jersey MLS
