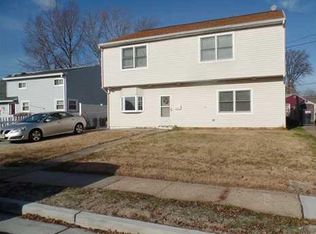
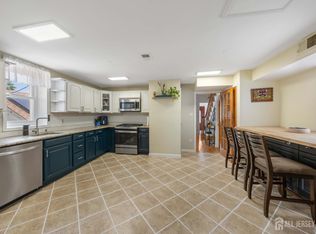
A great opportunity is knocking! Large house, with a versatile open & modern layout, ideal for a growing family.** 5 + bedrooms with 2 full bathrooms.**On the first floor you'll find: 3 bedrooms, 1 bath, a spacious living room, light & bright with a big bay-window and nice vinyl flooring**The updated kitchen has 42" tall grey cabinets, nice counters & a tiled stone backsplash, w/ SS appliances. A very large peninsula island as your breakfast bar and a dining area that fits a full table with a door that opens to the patio and backyard**The bathroom has been updated w/ a brand-new sink vanity, toilet, mirror, and a very convenient laundry hookup for a stackable washer & dryer.**Upstairs on the second floor: withs its own separate entrance, you'll find gleaming re-finished hardwood floors, a living room right next to a 2nd eat-in kitchen with dinette space & new SS appliances. 2 generous bedrooms + 1 room for an office/den/guest room.**The updated bathroom w/ a brand new sink vanity, toilet and mirror.**The house has been lovingly maintained, updated and newly freshly painted throughout. It has the potential to offer the perfect m o t h e r/d a u g h t e r layout or a separate I n-law suite. **Major upgrades are: new roof 2023, new vinyl siding w/ gutters 2023.***Outside, the big backyard with a patio, storage shed, completely fenced-in for your privacy, great for entertaining.**Great location, quiet, peaceful residential family area. Just blocks away from the High School and the Carteret Park.**Centrally located near all the major highways, w/ very close proximity to the train stations to NYC.**This is a great turn-key property, ready for its new owner! Please note the correct property taxes are $7,987 only.**The area is undergoing a major $1 billion waterfront redevelopment plan that includes new commercial spaces, film and television studios, and ferry transportation options to Manhattan. Residents are already enjoying the new boat slips and 2 ferry boats bringing them to and from Manhattan.
For sale
Price cut: $23K (9/22)
$615,000
82 Markowitz St, Carteret, NJ 07008
5beds
1,781sqft
Single Family Residence
Built in 1953
5,000 Square Feet Lot
$614,900 Zestimate®
$345/sqft
$-- HOA
What's special
Updated kitchenGleaming re-finished hardwood floorsNewly freshly painted throughoutNice countersGreat for entertainingTiled stone backsplashStorage shed
- 37 days
- 497
- 16
Zillow last checked:
Listing updated:
Listed by:
KAREN J. SOTOMAYOR 732-979-0779,
CENTURY 21 SYLVIA GEIST AGENCY
Source: All Jersey MLS,MLS#: 2703754R
Facts & features
Interior
Bedrooms & bathrooms
- Bedrooms: 5
- Bathrooms: 2
- Full bathrooms: 2
Primary bedroom
- Area: 118.84
- Dimensions: 13.08 x 9.08
Bedroom 2
- Area: 118.82
- Dimensions: 9.83 x 12.08
Bedroom 3
- Area: 60.56
- Dimensions: 6.67 x 9.08
Bedroom 4
- Area: 113.22
- Dimensions: 11.42 x 9.92
Bathroom
- Features: Stall Shower and Tub
Dining room
- Features: Dining L, Formal Dining Room
- Area: 62.67
- Dimensions: 7.83 x 8
Kitchen
- Features: Breakfast Bar, Kitchen Exhaust Fan, Eat-in Kitchen, Separate Dining Area, Galley Type
- Area: 76.12
- Dimensions: 9.42 x 8.08
Living room
- Area: 240.25
- Dimensions: 15.5 x 15.5
Basement
- Area: 0
Heating
- Baseboard, Radiant
Cooling
- Ceiling Fan(s), Wall Unit(s), Window Unit(s)
Appliances
- Included: Dishwasher, Gas Range/Oven, Exhaust Fan, Microwave, Refrigerator, Range, Kitchen Exhaust Fan, Gas Water Heater
Features
- Blinds, 1 Bedroom, 2 Bedrooms, 3 Bedrooms, Kitchen, Living Room, Bath Full, Storage, Dining Room, Utility Room, 4 Bedrooms, 5 (+) Bedrooms, Attic
- Flooring: Ceramic Tile, Parquet, Vinyl-Linoleum, Wood
- Windows: Blinds
- Has basement: No
- Has fireplace: No
Interior area
- Total structure area: 1,781
- Total interior livable area: 1,781 sqft
Video & virtual tour
Property
Parking
- Parking features: 2 Car Width
- Has uncovered spaces: Yes
Features
- Levels: Two
- Stories: 2
- Patio & porch: Patio
- Exterior features: Patio, Sidewalk, Storage Shed, Yard
Lot
- Size: 5,000 Square Feet
- Dimensions: 100.00 x 50.00
- Features: Near Shopping, Near Train, Level, Near Public Transit
Details
- Additional structures: Shed(s)
- Parcel number: 0104107000000014
Construction
Type & style
- Home type: SingleFamily
- Architectural style: Cape Cod, Development Home
- Property subtype: Single Family Residence
Materials
- Roof: Asphalt
Condition
- Year built: 1953
Utilities & green energy
- Gas: Natural Gas
- Sewer: Public Sewer
- Water: Public
- Utilities for property: Underground Utilities
Community & HOA
Community
- Features: Sidewalks
Location
- Region: Carteret
Financial & listing details
- Price per square foot: $345/sqft
- Tax assessed value: $509,400
- Annual tax amount: $7,987
- Date on market: 9/1/2026
- Ownership: Fee Simple
Estimated market value
$614,900
$584,000 - $646,000
$3,514/mo
Price history
| Date | Event | Price |
|---|---|---|
| 9/22/2026 | Price change | $615,000-3.6%$345/sqft |
Source:  All Jersey MLS #2703754R Report a problem All Jersey MLS #2703754R Report a problem | ||
| 9/2/2026 | Listed for sale | $638,000$358/sqft |
Source: All Jersey MLS #2703754R Report a problem | ||
| 8/13/2026 | Listing removed | $638,000$358/sqft |
Source: All Jersey MLS #2701923R Report a problem | ||
| 8/3/2026 | Listed for sale | $638,000+23.9%$358/sqft |
Source: All Jersey MLS #2701923R Report a problem | ||
| 1/9/2024 | Sold | $515,000-2.8%$289/sqft |
Source: All Jersey MLS #2400378R Report a problem | ||
| 11/1/2023 | Contingent | $530,000$298/sqft |
Source: All Jersey MLS #2400378R Report a problem | ||
| 9/14/2023 | Price change | $530,000-3.6%$298/sqft |
Source: All Jersey MLS #2400378R Report a problem | ||
| 7/12/2023 | Listed for sale | $550,000$309/sqft |
Source: All Jersey MLS #2400378R Report a problem | ||
Public tax history
| Year | Property taxes | Tax assessment |
|---|---|---|
| 2025 | $16,240 +117.1% | $509,400 +117.1% |
| 2024 | $7,479 +2.6% | $234,600 |
| 2023 | $7,287 +2.8% | $234,600 |
| 2022 | $7,085 +1.1% | $234,600 |
| 2021 | $7,010 +3.9% | $234,600 |
| 2020 | $6,747 +5.5% | $234,600 |
| 2019 | $6,398 | $234,600 |
| 2018 | $6,398 +6.3% | $234,600 |
| 2017 | $6,017 +1.5% | $234,600 +23.5% |
| 2016 | $5,930 +4.6% | $190,000 |
| 2015 | $5,672 +1.5% | $190,000 |
| 2014 | $5,590 +2.4% | $190,000 |
| 2013 | $5,457 -7.9% | $190,000 |
| 2012 | $5,926 | $190,000 |
Find assessor info on the county website
Monthly payment
Est. payment
Payment breakdown
Explore the cost of this home by adjusting the details. Changes won't be saved.Climate risks
Neighborhood: 07008
Similar homes
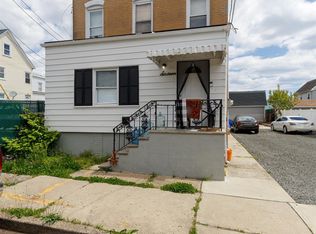
- $540,0003 bd2 ba1.2k sqft18 Cypress St, Carteret, NJ 07008For Sale

 MLS ID #2705853R, NADEEM CHOUDHARY. All Jersey MLS
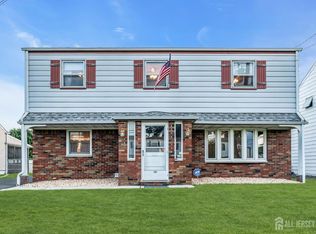
 - $599,9003 bd4 ba1.6k sqft4 Jeanette St, Carteret, NJ 07008For Sale
 MLS ID #2701285R, ADAMARIS LOPEZ. All Jersey MLS
 - $699,9005 bd2 ba1.8k sqft16 Somerset St, Carteret, NJ 07008For Sale
 MLS ID #2704152R, STANISLAV NEMCIK. All Jersey MLS
 - $584,8003 bd2 ba1.6k sqft140 Camelot Dr, Port Reading, NJ 07064For Sale
 MLS ID #2703656R, DESPINA MATTOS. All Jersey MLS
 - $634,9005 bd3 ba2k sqft134 Atlantic St, Metuchen, NJ 08840For SaleMLS ID #2705589R, MELISSA EVANS. All Jersey MLS
- $649,9003 bd2 ba1.7k sqft71 Aberdeen Ave, Iselin, NJ 08830For SaleMLS ID #2704094R, ROBERT DEKANSKI. All Jersey MLS
- $630,0003 bd3 ba1.6k sqft12 Dixon Dr, Woodbridge, NJ 07095For SaleMLS ID #2701694R, MAI CHUNG. All Jersey MLS
- $650,0003 bd3 ba1.7k sqft124 Sonora Ave, Iselin, NJ 08830For SaleMLS ID #2702373R, VARINDER S. SANDHU. All Jersey MLS
- $639,0004 bd2 ba1.6k sqft39 Gage Rd, East Brunswick, NJ 08816For SaleMLS ID #2704737R, MICHAEL AUER. All Jersey MLS
- $579,0003 bd2 ba1.1k sqft23 W Henry Pl, Iselin, NJ 08830For SaleMLS ID #2702210R, VARINDER S. SANDHU. All Jersey MLS
- $699,9004 bd3 ba2.4k sqft100 Howell Ave, Fords, NJ 08863For SaleMLS ID #2704330R, HARRY PAGE. All Jersey MLS
- $620,0003 bd2 ba1.2k sqft5 Abbey Road, Staten Island, NY 10308For Sale
 MLS ID #1035975, Michael J. Santangelo, Listing by: Robert DeFalco Realty Inc. OneKey® MLS as distributed by MLS GRID
 - $699,8005 bd3 ba2.1k sqft35 Fiat Ave, Iselin, NJ 08830For SaleMLS ID #2704310R, ANIL AGGARWAL. All Jersey MLS
- $599,0004 bd2 ba1.6k sqft45 Herbert Dr, East Brunswick, NJ 08816For SaleMLS ID #2703263R, DAVID LEVINE. All Jersey MLS
- $629,9004 bd3 ba1.7k sqft21 S Heathcote Ave, Edison, NJ 08817For SaleMLS ID #2702095R, JASMINE TSUI. All Jersey MLS
- $599,0004 bd3 ba2k sqft1738 W 3rd St, Piscataway, NJ 08854For SaleMLS ID #2704745R, SEBASTIAN A. DIAZ MARTES. All Jersey MLS
- $525,0003 bd2 ba1.1k sqft2 Hilltop Ave, South Amboy, NJ 08879For SaleMLS ID #2705851R, NADEEM CHOUDHARY. All Jersey MLS
- $615,0004 bd2 ba1.7k sqft117 Madison Dr, South Plainfield, NJ 07080For SaleMLS ID #2700323R, LINDA THELL. All Jersey MLS
- $524,9993 bd2 ba1.2k sqft34 Chase Ave, Avenel, NJ 07001For SaleMLS ID #2617833R, DONDELL LEONARD. All Jersey MLS
- $550,0004 bd1 ba1.1k sqft33 Adams St, Iselin, NJ 08830For SaleMLS ID #2618053R, RITA DHARIA. All Jersey MLS
