Skip main navigation
Active
  • $834,999

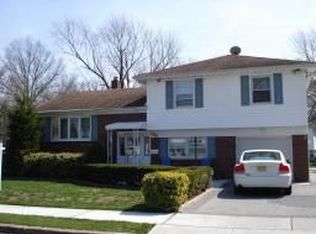
    40 Oleander Way, Clark Twp., NJ 07066

    3beds
    --sqft
    : 
    $5,724/mo
    Get pre-qualified
    Single Family Residence
    Built in 1960
    8,712 Square Feet Lot
    $826,000 Zestimate®
    $--/sqft
    $-- HOA

    What's special

    Welcome to this beautiful 3-bedroom, 2.5-bath home offering a spacious, open layout with a modern feel. The main level features hardwood floors, a bright living room, dining area and a beautifully designed chef's kitchen with white cabinetry, quartz countertops, stainless steel appliances, a tiled backsplash and a large center island with seating. Just off the dining area, sliding doors lead to a private outdoor oasis. The lower levels offer flexible additional living space with plenty of room for a TV room, playroom, home office, gym or recreation area. This extended space is ideal for everyday living, entertaining, working from home or creating separate areas for relaxation. A dedicated laundry room and additional storage complete the lower level. Located just blocks from a local school and playground, the home also provides convenient access to Clark's community amenities. Enjoy nearby Oak Ridge Park, featuring a running track, athletic fields and recreational facilities, along with the Clark Community Pool. Shopping, dining and everyday conveniences are close by at Clark Commons, home to Whole Foods Market and a variety of retail, fitness and dining options. Convenient access to the Garden State Parkway, major roadways and nearby NJ TRANSIT stations makes commuting throughout New Jersey and into New York City easily accessible
    11 days
    |
    1,528
    |
    78
    |

    Likely to sell faster than

    Zillow last checked:

    Listing updated:

    Listed by:

    Robert Sanchez 973-207-7856,

    Prominent Properties Sir

    Source: GSMLS,MLS#: 4044602MLS Logo

      Facts & features

      Interior

      Bedrooms & bathrooms
      • Bedrooms: 3
      • Bathrooms: 3
      • Full bathrooms: 2
      • 1/2 bathrooms: 1
      Bedroom 1
      • Level: Second
      Bedroom 2
      • Level: Second
      Bedroom 3
      • Level: Second
      Dining room
      • Features: Formal Dining Room
      • Level: First
      Family room
      • Level: Ground
      Kitchen
      • Features: Kitchen Island, Eat-in Kitchen
      • Level: First
      Living room
      • Level: First
      Basement
      • Features: GameRoom, Media, PowderRm, RecRoom
      Heating
      • 1 Unit, Baseboard - Hotwater, Zoned, Natural Gas
      Cooling
      • 1 Unit, Central Air
      Appliances
      • Included: Carbon Monoxide Detector, Dishwasher, Dryer, Range/Oven-Gas, Refrigerator, Washer, Gas Water Heater
      Features
      • Bath(s) Other, Family Room, Office
      • Flooring: Tile, Wood
      • Basement: Yes,Finished,Full
      • Has fireplace: No

      Property

      Parking
      • Total spaces: 4
      • Parking features: 2 Car Width, Paver Block, Attached Garage, Built-In Garage
      • Attached garage spaces: 1
      • Uncovered spaces: 4
      Features
      • Levels: Multi/Split,Split Level
      • Patio & porch: Deck
      Lot
      • Size: 8,712 Square Feet
      • Dimensions: 97 x 88
      • Features: Corner Lot
      Details
      • Parcel number: 2902001130000000040000

      Construction

      Type & style
      • Home type: SingleFamily
      • Property subtype: Single Family Residence
      Materials
      • Aluminum Siding, Brick
      • Roof: Asphalt Shingle
      Condition
      • Year built: 1960

      Utilities & green energy

      • Gas: Gas-Natural
      • Sewer: Public Sewer
      • Water: Public
      • Utilities for property: Natural Gas Connected

      Community & HOA

      Community
      • Security: Carbon Monoxide Detector
      Location
      • Region: Clark

      Financial & listing details

      • Tax assessed value: $503,900
      • Annual tax amount: $11,433
      • Date on market: 8/7/2026
      • Exclusions: Light Fixtures in 2 kids rooms, Dinning Room Light Fixture
      • Ownership type: Fee Simple

        Estimated market value

        $826,000

        $785,000 - $867,000

        $3,708/mo

        Price history

        DateEventPrice
        8/7/2026Listed for sale$834,999+138.6%
        Source: GSMLS #4044602 Report a problem
        5/1/2014Sold$350,000
        Source: GSMLS #3120300 Report a problem

        Public tax history

        YearProperty taxesTax assessment
        2024$11,156 +1.5%$503,900
        2023$10,990 +3%$503,900
        2022$10,673 +5.6%$503,900 +343.2%
        2021$10,108 +2.7%$113,700
        2020$9,843 +1.2%$113,700
        2019$9,725 $113,700
        2018$9,725 +1.6%$113,700
        2017$9,569 +4.9%$113,700
        2016$9,123 +2.2%$113,700
        2015$8,931 +1.4%$113,700
        2014$8,808 +1.8%$113,700
        2013$8,656 +3.2%$113,700
        2012$8,388 +3.2%$113,700
        2011$8,127 +2.1%$113,700
        2010$7,961 +2.3%$113,700
        2009$7,783 $113,700
        2008-- $113,700
        2007$7,567 $113,700
        2006-- $113,700
        2005-- $113,700
        2004-- $113,700
        2003-- $113,700
        2002-- $113,700
        2001-- $113,700
        Find assessor info on the county website

        Monthly payment

        Est. payment

        Payment breakdown

        Explore the cost of this home by adjusting the details. Changes won't be saved.
        All calculations are estimates and provided by Zillow, Inc. for informational purposes only. Actual amounts may vary.
        HOA fees may include property taxes on listings classified as Co-Ops. Contact the listing agent and/or owner for fee details.
        See how much you could borrow to make a competitive offer.

        Climate risks

        Neighborhood: 07066

        Getting around

        55 / 100
        Somewhat Walkable
        47 / 100
        Somewhat Bikeable

        Nearby schools

        GreatSchools rating
        Schools provided by the listing agent
        • Elementary: Valley Rd
        • Middle: Kumpf M.s.
        • High: Johnson Hs

        Source: GSMLS. This data may not be complete. We recommend contacting the local school district to confirm school assignments for this home.

        A local agent can set up tours, give advice and negotiate with sellers.

        A local lender can help you make sure your offer is ready when you are.

        Browse local experts

        Similar homes