Custom built in 2008, this elegant Colonial blends designer details with a spacious, versatile layout. Hardwood floors flow through the bright living room and French doors lead to the formal dining room. The chef's kitchen features granite countertops, stainless steel appliances, a center island and wine cooler. A first-floor bedroom and full bath offer flexibility, while the fenced backyard is ideal for relaxing and entertaining.Upstairs, sun-filled bedrooms include a distinctive primary suite with a walk-in closet and a two-sided fireplace shared with the ensuite bath, featuring a jetted tub, separate shower and skylight. An additional full bath and a finished basement with recreation space, storage and laundry complete the home.A commuter's dream, with NYC express bus service within walking distance and convenient access to major highways. Enjoy nearby shops, restaurants, parks and downtown Union all close to home!
Active
$799,000
974 Ingersoll Ter, Union Twp., NJ 07083
4beds
--sqft
Single Family Residence
Built in 2008
4,791 Square Feet Lot
$801,000 Zestimate®
$--/sqft
$-- HOA
What's special
Hardwood floorsDesigner detailsJetted tubSeparate showerCenter islandSun-filled bedroomsWine cooler
- 2 days
- 363
- 26
Zillow last checked:
Listing updated:
Listed by:
Manzur Ismailzada 973-776-2352,
Compass New Jersey, Llc
Source: GSMLS,MLS#: 4057736
Facts & features
Interior
Bedrooms & bathrooms
- Bedrooms: 4
- Bathrooms: 3
- Full bathrooms: 3
Primary bedroom
- Description: Fireplace, Full Bath, Walk-In Closet
Bedroom 1
- Level: Second
- Area: 255
- Dimensions: 15 x 17
Bedroom 2
- Level: Second
- Area: 182
- Dimensions: 13 x 14
Bedroom 3
- Level: Second
- Area: 144
- Dimensions: 12 x 12
Bedroom 4
- Level: First
- Area: 132
- Dimensions: 12 x 11
Primary bathroom
- Features: Bidet, Soaking Tub, Stall Shower
Dining room
- Level: First
- Area: 210
- Dimensions: 15 x 14
Family room
- Level: First
- Area: 360
- Dimensions: 20 x 18
Kitchen
- Features: Kitchen Island, Separate Dining Area
- Level: First
- Area: 210
- Dimensions: 15 x 14
Living room
- Level: First
- Area: 234
- Dimensions: 18 x 13
Basement
- Features: Family Room, Laundry Room
Heating
- 2 Units, Natural Gas
Cooling
- 2 Units
Appliances
- Included: Carbon Monoxide Detector, Gas Cooktop, Dishwasher, Kitchen Exhaust Fan, Microwave, Range/Oven-Gas, Refrigerator, See Remarks, Water Heater From Furnace
- Laundry: In Basement
Features
- Flooring: Tile, Wood
- Windows: Thermal Windows/Doors
- Basement: Yes,Finished,Full
- Number of fireplaces: 1
- Fireplace features: Bath, Bedroom 1, Gas, Master Bedroom
Property
Parking
- Total spaces: 4
- Parking features: 2 Car Width, Detached Garage
- Garage spaces: 1
- Uncovered spaces: 4
Features
- Patio & porch: Enclosed Porch(es)
- Fencing: Privacy
Lot
- Size: 4,791 Square Feet
- Dimensions: 50 x 100
- Features: Level
Details
- Parcel number: 2919029070000000220000
Construction
Type & style
- Home type: SingleFamily
- Architectural style: Colonial,Custom Home
- Property subtype: Single Family Residence
Materials
- Stone, Vinyl Siding
- Roof: Asphalt Shingle
Condition
- Year built: 2008
Utilities & green energy
- Gas: Gas-Natural
- Sewer: Public Sewer
- Water: Public
- Utilities for property: Underground Utilities, Natural Gas Connected
Community & HOA
Community
- Security: Carbon Monoxide Detector
Location
- Region: Union
Financial & listing details
- Tax assessed value: $53,700
- Annual tax amount: $12,524
- Date on market: 10/8/2026
- Ownership type: Fee Simple
Estimated market value
$801,000
$761,000 - $841,000
$4,528/mo
Price history
| Date | Event | Price |
|---|---|---|
| 10/8/2026 | Listed for sale | $799,000+19.3% |
Source:  GSMLS #4057736 Report a problem GSMLS #4057736 Report a problem | ||
| 11/18/2022 | Sold | $670,000+3.1% |
Source: GSMLS #3803549 Report a problem | ||
| 10/12/2022 | Pending sale | $649,900 |
Source: GSMLS #3803549 Report a problem | ||
| 10/6/2022 | Listed for sale | $649,900 |
Source: GSMLS #3803549 Report a problem | ||
| 9/16/2022 | Contingent | $649,900 |
Source: GSMLS #3803549 Report a problem | ||
| 8/26/2022 | Listed for sale | $649,900 |
Source: GSMLS #3803549 Report a problem | ||
| 9/22/2021 | Listing removed | -- |
Source: GSMLS #3737199 Report a problem | ||
| 8/28/2021 | Listed for sale | $649,900+27.4% |
Source: GSMLS #3737199 Report a problem | ||
| 3/1/2019 | Sold | $510,000+142.9% |
Source: GSMLS #3535505 Report a problem | ||
| 8/20/2007 | Sold | $210,000 |
Source: Public Record Report a problem | ||
Public tax history
| Year | Property taxes | Tax assessment |
|---|---|---|
| 2025 | $12,002 | $53,700 |
| 2024 | $12,002 +3.1% | $53,700 |
| 2023 | $11,636 +3.6% | $53,700 |
| 2022 | $11,232 +2.5% | $53,700 |
| 2021 | $10,960 +10.6% | $53,700 |
| 2020 | $9,906 +1.7% | $53,700 +7% |
| 2019 | $9,737 | $50,200 |
| 2018 | $9,737 +4% | $50,200 |
| 2017 | $9,359 +1.7% | $50,200 |
| 2016 | $9,204 +2.3% | $50,200 |
| 2015 | $8,998 +1.8% | $50,200 |
| 2014 | $8,835 +6.3% | $50,200 |
| 2012 | $8,312 +4.2% | $50,200 |
| 2011 | $7,975 +3.5% | $50,200 |
| 2010 | $7,704 +39.4% | $50,200 +36% |
| 2009 | $5,526 | $36,900 |
| 2008 | -- | $36,900 |
| 2007 | $5,331 | $36,900 |
| 2006 | -- | $36,900 |
| 2005 | -- | $36,900 |
| 2004 | -- | $36,900 |
| 2003 | -- | $36,900 |
| 2002 | -- | $36,900 |
| 2001 | -- | $36,900 |
Find assessor info on the county website
Monthly payment
Est. payment
Payment breakdown
Explore the cost of this home by adjusting the details. Changes won't be saved.Climate risks
Neighborhood: 07083
Nearby schools
Schools provided by the listing agent
- Elementary: Conn Farms
- Middle: Kawameeh
- High: Union
Source: GSMLS. This data may not be complete. We recommend contacting the local school district to confirm school assignments for this home.
Similar homes
- $799,0004 bd3 ba-- sqft1109 Overlook Ter, Union Twp., NJ 07083For Sale
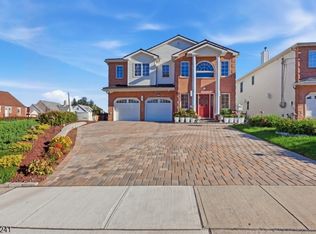 MLS ID #4057709, Sebastian Diaz Martes, Prestige Property Group Montclair. GSMLS
 - $749,0004 bd2 ba5k sqft1393 Cornell Pl, Union, NJ 07083For Sale

 MLS ID #2705538R, VALENTINA VELA TABA. All Jersey MLS
 - $789,0004 bd4 ba-- sqft152 Glenwood Ct, Union Twp., NJ 07083For Sale
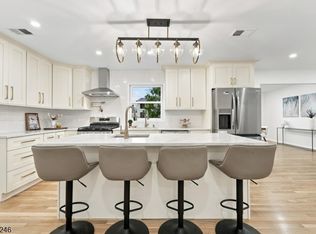 MLS ID #4055608, Roziane Felipe, Rosa Agency. GSMLS
 - $699,0004 bd4 ba-- sqft2173 Halsey St, Union Twp., NJ 07083For Sale
 MLS ID #4056984, Romina Scandroglio, Keller Williams Metropolitan. GSMLS
