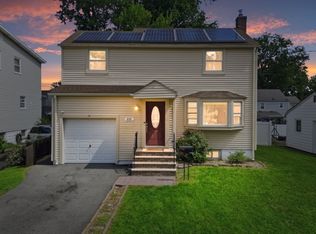
Welcome to 824 Creslyn Ct in Union, NJ! This single-family home offers 3 bedrooms, 2 full baths, 1 half bath, and central air. An eat-in kitchen, dining room, living room, and family room provide plenty of space to gather, while the full finished basement with heated floors adds even more room to enjoy. The large backyard features a deck for barbecues and outdoor entertaining. A two-car garage and driveway parking for four additional cars offer generous parking. Close to major highways and within walking distance of schools and houses of worship, this home has plenty to offer!
Active
$849,999
824 Creslyn Ct, Union Twp., NJ 07083
3beds
7,897sqft
Single Family Residence
Built in 1985
7,840 Square Feet Lot
$831,500 Zestimate®
$108/sqft
$-- HOA
What's special
Eat-in kitchenCentral airTwo-car garageDining roomLarge backyardFamily room
- 3 days
- 162
- 9
Zillow last checked:
Listing updated:
Listed by:
Edwin Vargas 917-733-2209,
Lifestyle International Realty
Source: GSMLS,MLS#: 4054616
Facts & features
Interior
Bedrooms & bathrooms
- Bedrooms: 3
- Bathrooms: 3
- Full bathrooms: 2
- 1/2 bathrooms: 1
Bedroom 1
- Level: Second
- Area: 144
- Dimensions: 12 x 12
Bedroom 2
- Level: Second
- Area: 100
- Dimensions: 10 x 10
Bedroom 3
- Level: Second
- Area: 100
- Dimensions: 10 x 10
Dining room
- Features: Living/Dining Combo
- Level: First
- Area: 100
- Dimensions: 10 x 10
Family room
- Level: Basement
- Area: 400
- Dimensions: 20 x 20
Kitchen
- Features: Eat-in Kitchen
- Level: First
- Area: 100
- Dimensions: 10 x 10
Living room
- Level: First
- Area: 100
- Dimensions: 10 x 10
Basement
- Features: Family Room
Heating
- Zoned, Natural Gas
Cooling
- 1 Unit
Appliances
- Included: Carbon Monoxide Detector, Dishwasher, Dryer, Range/Oven-Gas, Refrigerator, Washer, Gas Water Heater
Features
- Flooring: Tile, Wood
- Basement: Yes,Full,Sump Pump
- Has fireplace: No
Interior area
- Total structure area: 7,897
- Total interior livable area: 7,897 sqft
Property
Parking
- Total spaces: 4
- Parking features: 2 Car Width, Asphalt, Finished Garage, Garage, Oversized
- Garage spaces: 2
- Uncovered spaces: 4
Features
- Patio & porch: Deck
Lot
- Size: 7,840 Square Feet
- Dimensions: 66.57 x 118.61
- Features: Cul-De-Sac
Details
- Parcel number: 2919029190000000140008
Construction
Type & style
- Home type: SingleFamily
- Architectural style: A-Frame,See Remarks
- Property subtype: Single Family Residence
Materials
- Aluminum Siding, Brick
- Roof: Asphalt Shingle
Condition
- Year built: 1985
Utilities & green energy
- Sewer: Public Available
- Water: Public
- Utilities for property: Electricity Connected
Community & HOA
Community
- Security: Carbon Monoxide Detector
Location
- Region: Union
Financial & listing details
- Price per square foot: $108/sqft
- Tax assessed value: $59,500
- Annual tax amount: $13,877
- Date on market: 9/23/2026
- Exclusions: Personal
- Ownership type: Fee Simple
- Electric utility on property: Yes
Estimated market value
$831,500
$790,000 - $873,000
$3,354/mo
Price history
| Date | Event | Price |
|---|---|---|
| 9/23/2026 | Listed for sale | $849,999+30.8%$108/sqft |
Source:  GSMLS #4054616 Report a problem GSMLS #4054616 Report a problem | ||
| 8/29/2022 | Listing removed | -- |
Source: GSMLS #3737485 Report a problem | ||
| 2/22/2022 | Price change | $649,900+6.5%$82/sqft |
Source: GSMLS #3737485 Report a problem | ||
| 11/17/2021 | Listed for sale | $610,000+71.8%$77/sqft |
Source: GSMLS #3737485 Report a problem | ||
| 2/3/2004 | Sold | $355,000$45/sqft |
Source: Public Record Report a problem | ||
Public tax history
| Year | Property taxes | Tax assessment |
|---|---|---|
| 2025 | $13,299 | $59,500 |
| 2024 | $13,299 +3.1% | $59,500 |
| 2023 | $12,893 +3.6% | $59,500 |
| 2022 | $12,445 +2.5% | $59,500 |
| 2021 | $12,143 +3.4% | $59,500 |
| 2020 | $11,741 +1.7% | $59,500 |
| 2019 | $11,541 | $59,500 |
| 2018 | $11,541 +4% | $59,500 |
| 2017 | $11,093 +1.7% | $59,500 |
| 2016 | $10,909 +2.3% | $59,500 |
| 2015 | $10,665 +1.8% | $59,500 |
| 2014 | $10,472 +2.9% | $59,500 |
| 2013 | $10,173 +3.3% | $59,500 |
| 2012 | $9,852 +4.2% | $59,500 |
| 2011 | $9,453 +3.5% | $59,500 |
| 2010 | $9,131 +2.5% | $59,500 |
| 2009 | $8,911 | $59,500 |
| 2008 | -- | $59,500 |
| 2007 | $8,597 | $59,500 |
| 2006 | -- | $59,500 |
| 2005 | -- | $59,500 |
| 2004 | -- | $59,500 |
| 2003 | -- | $59,500 |
| 2002 | -- | $59,500 |
| 2001 | -- | $59,500 |
Find assessor info on the county website
Monthly payment
Est. payment
Payment breakdown
Explore the cost of this home by adjusting the details. Changes won't be saved.Climate risks
Neighborhood: Connecticut Farms


Similar homes
- $589,0003 bd2 ba5k sqft635 Robinson Ter, Union Twp., NJ 07083For Sale
 MLS ID #4051116, Mariangela Rodriguez Quintero, Re/Max Select. GSMLS
 - $849,0005 bd3 ba8k sqft78 Personette Ave, Verona Twp., NJ 07044For Sale
 MLS ID #4051734, Liliana Singh, Weichert Realtors. GSMLS
 - $949,0006 bd6 ba5k sqft231 Exeter Way, Hillside Twp., NJ 07205For Sale
 MLS ID #4046960, Chaim Cillo, Twrg Realty Group. GSMLS
 - $525,0003 bd3 ba9.9k sqft246 Bellview Terr, Hillside Twp., NJ 07205For Sale
 MLS ID #4053961, Lipa Brach, Keller Williams Valley Realty. GSMLS
 - $749,9004 bd2 ba10k sqft210 Oak Tree Ave, South Plainfield, NJ 07080For Sale
 MLS ID #2704719R, JOSEPH DEVIZIO. All Jersey MLS
