Welcome to this beautifully renovated single-family home featuring a charming brick-front fa ade, three levels of living space, a finished basement, private parking, and a fenced backyard.The first floor offers a bright, open-concept layout connecting the living room, dining area, and modern kitchen perfect for entertaining and comfortable everyday living. The beautifully updated kitchen features quartz countertops, stainless-steel appliances, ample cabinetry, and recessed lighting. A convenient half bathroom completes the main level.The second floor includes two spacious bedrooms with generous closet space and a large, beautifully renovated full bathroom. The third floor features an additional private bedroom, creating a peaceful retreat with plenty of flexibility.The finished basement provides a bonus room, a full bathroom, laundry hookups, and additional space that can be used as a recreation area, home office, gym, guest space, or storage.Abundant windows provide excellent natural light throughout the home, while numerous closets offer plenty of storage. Additional highlights include private parking and a fenced backyard that is ideal for relaxing, entertaining, and outdoor activities.Conveniently located near schools, parks, shopping, major highways, and public transportation, this stylish, move-in-ready home combines modern finishes, flexible living space, and everyday convenience. Schedule your private showing today!
Active
$525,000
246 Bellview Terr, Hillside Twp., NJ 07205
3beds
9,999sqft
Single Family Residence
Built in 1980
4,791 Square Feet Lot
$-- Zestimate®
$53/sqft
$-- HOA
What's special
Modern finishesModern kitchenFinished basementPrivate parkingRecessed lightingGenerous closet spaceAmple cabinetry
- 6 days
- 385
- 48
Zillow last checked:
Listing updated:
Listed by:
Lipa Brach 201-391-2500,
Keller Williams Valley Realty
Source: GSMLS,MLS#: 4053961
Facts & features
Interior
Bedrooms & bathrooms
- Bedrooms: 3
- Bathrooms: 3
- Full bathrooms: 2
- 1/2 bathrooms: 1
Kitchen
- Features: Eat-in Kitchen
Heating
- Radiators - Hot Water, Radiators - Steam, Natural Gas
Cooling
- Window Unit(s)
Appliances
- Included: Range/Oven-Gas, Refrigerator, See Remarks
Features
- Basement: Yes,Finished,Full
- Has fireplace: No
Interior area
- Total structure area: 9,999
- Total interior livable area: 9,999 sqft
Property
Parking
- Total spaces: 1
- Parking features: 1 Car Width, Off Street, See Remarks
- Uncovered spaces: 1
Lot
- Size: 4,791 Square Feet
- Dimensions: 40-119
Details
- Parcel number: 2907004110000000170000
Construction
Type & style
- Home type: SingleFamily
- Architectural style: Colonial
- Property subtype: Single Family Residence
Materials
- Brick, See Remarks
- Roof: Asphalt Shingle
Condition
- Year built: 1980
- Major remodel year: 2026
Utilities & green energy
- Sewer: Public Sewer
- Water: Public
- Utilities for property: Underground Utilities
Community & HOA
Location
- Region: Hillside
Financial & listing details
- Price per square foot: $53/sqft
- Tax assessed value: $119,200
- Annual tax amount: $10,650
- Date on market: 9/20/2026
- Ownership type: Fee Simple
Estimated market value
Not available
Estimated sales range
Not available
Not available
Price history
| Date | Event | Price |
|---|---|---|
| 9/20/2026 | Listed for sale | $525,000$53/sqft |
Source:  GSMLS #4053961 Report a problem GSMLS #4053961 Report a problem | ||
Public tax history
Tax history is unavailable.
Monthly payment
Est. payment
Payment breakdown
Explore the cost of this home by adjusting the details. Changes won't be saved.Climate risks
Neighborhood: 07205
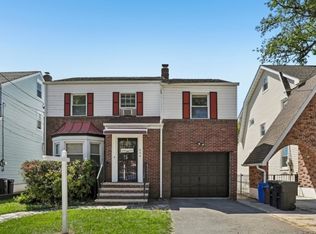

Similar homes
- $550,0003 bd2 ba5k sqft181 Linden Ave, Belleville Twp., NJ 07109For Sale
 MLS ID #4054096, Joseph Coelho, Coccia Realty Bhgre. GSMLS
 - $569,9004 bd3 ba8.3k sqft312 E 1St Ave, Roselle Boro, NJ 07203For Sale
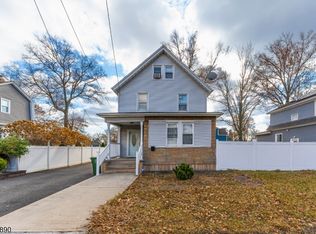 MLS ID #4040925, Grisela Flores, Florostone Realty Inc.. GSMLS
 - $589,0003 bd2 ba5k sqft635 Robinson Ter, Union Twp., NJ 07083For Sale
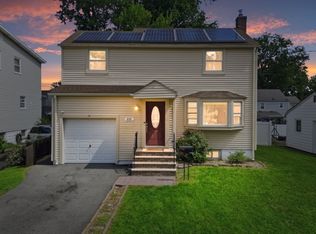 MLS ID #4051116, Mariangela Rodriguez Quintero, Re/Max Select. GSMLS
 - $449,9003 bd2 ba8.7k sqft212 E Munsell Ave, Linden City, NJ 07036For Sale
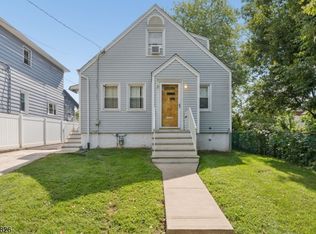 MLS ID #4052829, John Samsel, Samsel & Associates. GSMLS
 - $540,0004 bd2 ba10k sqft18 Starlit Dr, Middlesex, NJ 08846For Sale
 MLS ID #2616401R, BRIGIT ESTRADA ALVAREZ. All Jersey MLS
 - $749,9004 bd2 ba10k sqft210 Oak Tree Ave, South Plainfield, NJ 07080For SaleMLS ID #2704719R, JOSEPH DEVIZIO. All Jersey MLS
