This colonial brings timeless character with lots of potential that only a home of this stature can offer. As you enter, the living room sets the tone with its inviting atmosphere, offering space to gather and unwind. The dining room flows alongside creating space for entertaining. The kitchen blends everyday functionality with style. A powder room rounds out the main level, adding a practical touch for guests and daily living alike. The second level reveals three bedrooms, each offering comfort and the kind of character you simply can't replicate anywhere else. A full bathroom serves the floor with ease. Upstairs discover an attic: a bonus space as suited to your needs. A partially finished basement completes the home and offers even more usable space, including a dedicated laundry area and utility room. Outside the expansive backyard steals the show, offering room to garden, entertain, or simply enjoy the open air in a setting that feels like a private escape. Location ties it all together situated just a block from local bus transportation, less than two miles from the Plainfield train station, and moments from the natural beauty of Green Brook Park and Rushmore Recreational Aquatics Complex, this home places you at the intersection of convenience and lifestyle. Commuters, nature lovers, and anyone who values easy access to transit and green space will find this address truly one of a kind.
Active
Price increase: $31K (7/16)
$480,000
1132 W 3Rd St, Plainfield City, NJ 07063
3beds
--sqft
Single Family Residence
Built in 1901
10,018 Square Feet Lot
$483,900 Zestimate®
$--/sqft
$-- HOA
What's special
- 118 days
- 330
- 28
Zillow last checked:
Listing updated:
Listed by:
Michael Martinetti 908-967-1889,
Keller Williams Realty
Source: GSMLS,MLS#: 4034772
Facts & features
Interior
Bedrooms & bathrooms
- Bedrooms: 3
- Bathrooms: 2
- Full bathrooms: 1
- 1/2 bathrooms: 1
Bedroom 1
- Level: Second
Bedroom 2
- Level: Second
Bedroom 3
- Level: Second
Dining room
- Level: First
Kitchen
- Features: Eat-in Kitchen
- Level: First
Living room
- Level: First
Basement
- Features: Laundry Room, Utility Room
Heating
- 1 Unit, Radiators - Steam, Natural Gas
Cooling
- Window Unit(s)
Appliances
- Included: Range/Oven-Gas
- Laundry: In Basement
Features
- Flooring: Tile, Vinyl-Linoleum, Wood
- Basement: Yes,Partially Finished
- Has fireplace: No
Property
Parking
- Total spaces: 5
- Parking features: 1 Car Width, None
- Uncovered spaces: 5
Features
- Fencing: Wood
Lot
- Size: 10,018 Square Feet
- Dimensions: 50 x 200
Details
- Parcel number: 2912001310000000330000
Construction
Type & style
- Home type: SingleFamily
- Architectural style: Colonial
- Property subtype: Single Family Residence
Materials
- Aluminum Siding
- Roof: Asphalt Shingle
Condition
- Year built: 1901
- Major remodel year: 2026
Utilities & green energy
- Gas: Gas-Natural
- Sewer: Public Sewer
- Water: Public
- Utilities for property: Natural Gas Connected
Community & HOA
Location
- Region: Plainfield
Financial & listing details
- Tax assessed value: $88,700
- Annual tax amount: $7,917
- Date on market: 6/20/2026
- Ownership type: Fee Simple
Estimated market value
$483,900
$460,000 - $508,000
$3,594/mo
Price history
| Date | Event | Price |
|---|---|---|
| 7/16/2026 | Price change | $480,000+6.9% |
Source:  GSMLS #4034772 Report a problem GSMLS #4034772 Report a problem | ||
| 6/20/2026 | Listed for sale | $449,000-10.2% |
Source: GSMLS #4034772 Report a problem | ||
| 5/29/2026 | Listing removed | $500,000 |
Source: GSMLS #4019986 Report a problem | ||
| 4/11/2026 | Listed for sale | $500,000 |
Source: GSMLS #4019986 Report a problem | ||
Public tax history
Tax history is unavailable.
Monthly payment
Est. payment
Payment breakdown
Explore the cost of this home by adjusting the details. Changes won't be saved.Climate risks
Neighborhood: 07063

Similar homes
- $485,0003 bd2 ba-- sqft668 Greenbrook Rd, North Plainfield Boro, NJ 07063For Sale
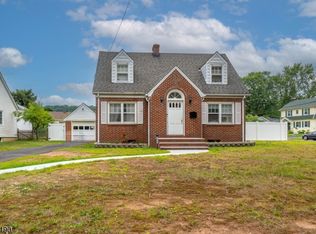 MLS ID #4055795, Romina Scandroglio, Keller Williams Metropolitan. GSMLS
 - $479,0003 bd1 ba-- sqft247 Jefferson Ave, North Plainfield Boro, NJ 07060For Sale
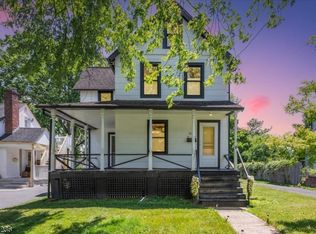 MLS ID #4055011, Jose Pazmino, Re/Max First Realty Ii. GSMLS
 - $459,9002 bd1 ba-- sqft840-846 Berkeley Ave, Plainfield City, NJ 07062For Sale
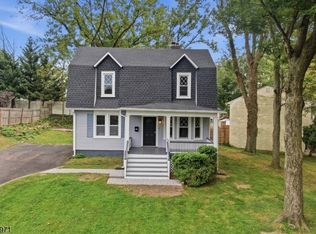 MLS ID #4052936, Michael A. Fingerman, Homesmart First Advantage Realty. GSMLS
 - $429,9993 bd2 ba-- sqft413 Mercer Ave, Roselle Boro, NJ 07203For Sale
 MLS ID #4058374, Bryant Ralph Cuadros, Realty Of America. GSMLS
 - $599,9994 bd3 ba-- sqft520 Grand Avenue, Rahway, NJ 07065For Sale
 MLS ID #26038535, Joseph Oneal, Keller Williams City Views Realty. NJMLS
