Welcome to this charming single-family Cape Cod located at 425 Mercer Ave. This well-maintained home showcases beautiful original wood floors throughout and offers a warm, inviting layout. The main level features a spacious living room, formal dining room, kitchen, full bathroom, and three generously sized bedrooms. A walk-up attic with windows provides excellent potential for additional living space, home office, or storage. The home also includes a finished basement, offering additional utility and storage space. Situated on a huge lot, this property offers incredible outdoor space perfect for entertaining, expansion possibilities, gardening, or simply enjoying your own private retreat. The large backyard is a rare find and a true standout feature. Additional highlights include low property taxes, a one-car garage, and a private driveway with parking for 3-4 cars. Conveniently located near shopping, schools, parks, and transportation. Don't miss this opportunity grab it while it lasts!Very big lot - Separate dining room & Living Room - All on one floor - Walk-up Nice attic - and basement
Active
$479,000
425 Mercer Ave, Roselle Boro, NJ 07203
3beds
--sqft
Single Family Residence
Built in 1920
6,969 Square Feet Lot
$-- Zestimate®
$--/sqft
$-- HOA
What's special
One-car garageFormal dining roomThree generously sized bedroomsWarm inviting layout
- 35 days
- 1,648
- 180
Likely to sell faster than
Zillow last checked:
Listing updated:
Listed by:
Berach Menczer 347-437-0798,
Pinn Realty
Source: GSMLS,MLS#: 4051241
Facts & features
Interior
Bedrooms & bathrooms
- Bedrooms: 3
- Bathrooms: 2
- Full bathrooms: 2
Bedroom 1
- Level: First
Bedroom 2
- Level: First
Bedroom 3
- Level: First
Dining room
- Level: Ground
Kitchen
- Features: Eat-in Kitchen
- Level: Ground
Living room
- Level: Ground
Heating
- 1 Unit, Natural Gas
Cooling
- Window Unit(s)
Appliances
- Included: Range/Oven-Gas, Refrigerator, Gas Water Heater
Features
- Bath(s) Other, Dining Room, Kitchen, Living Room
- Flooring: Wood
- Basement: Yes,Finished
- Has fireplace: No
Property
Parking
- Total spaces: 1
- Parking features: Asphalt, Driveway-Exclusive, Detached Garage
- Garage spaces: 1
- Has uncovered spaces: Yes
Lot
- Size: 6,969 Square Feet
- Dimensions: 50 x 140
Details
- Parcel number: 2914008060000000180000
Construction
Type & style
- Home type: SingleFamily
- Architectural style: Cape Cod
- Property subtype: Single Family Residence
Materials
- Wood Shingle
- Roof: Wood Shingle
Condition
- Fixer
- Year built: 1920
- Major remodel year: 2026
Utilities & green energy
- Gas: Gas In Street
- Sewer: Public Sewer
- Water: Public
- Utilities for property: Electricity Connected, Gas In Street
Community & HOA
Location
- Region: Roselle
Financial & listing details
- Tax assessed value: $88,000
- Annual tax amount: $8,049
- Date on market: 9/8/2026
- Ownership type: Fee Simple
- Electric utility on property: Yes
Estimated market value
Not available
Estimated sales range
Not available
Not available
Price history
| Date | Event | Price |
|---|---|---|
| 9/8/2026 | Listed for sale | $479,000 |
Source:  GSMLS #4051241 Report a problem GSMLS #4051241 Report a problem | ||
| 9/7/2026 | Listing removed | $479,000 |
Source: GSMLS #4033347 Report a problem | ||
| 6/9/2026 | Listed for sale | $479,000+4.4% |
Source: GSMLS #4033347 Report a problem | ||
| 5/1/2026 | Listing removed | $459,000 |
Source: GSMLS #4014188 Report a problem | ||
| 3/12/2026 | Listed for sale | $459,000+104% |
Source: GSMLS #4014188 Report a problem | ||
| 1/27/2023 | Listing removed | -- |
Source: Zillow Rentals Report a problem | ||
| 1/5/2023 | Price change | $3,500-5.4% |
Source: Zillow Rentals Report a problem | ||
| 12/30/2022 | Listed for rent | $3,700 |
Source: Zillow Rentals Report a problem | ||
| 9/12/2022 | Sold | $225,000-4.3% |
Source: GSMLS #3796030 Report a problem | ||
| 9/9/2022 | Pending sale | $235,000 |
Source: GSMLS #3796030 Report a problem | ||
| 8/16/2022 | Listing removed | -- |
Source: GSMLS #3796030 Report a problem | ||
| 7/17/2022 | Listed for sale | $235,000 |
Source: GSMLS #3796030 Report a problem | ||
Public tax history
| Year | Property taxes | Tax assessment |
|---|---|---|
| 2024 | $7,652 +2.6% | $88,000 |
| 2023 | $7,460 +2.7% | $88,000 |
| 2022 | $7,262 +0.6% | $88,000 |
| 2021 | $7,217 +1.7% | $88,000 |
| 2020 | $7,098 +33.9% | $88,000 |
| 2019 | $5,303 +49.8% | $88,000 |
| 2018 | $3,540 -48.4% | $88,000 |
| 2017 | $6,859 +0% | $88,000 |
| 2016 | $6,858 +3% | $88,000 |
| 2015 | $6,660 +1.9% | $88,000 |
| 2014 | $6,537 +1.4% | $88,000 |
| 2013 | $6,450 -0.4% | $88,000 |
| 2012 | $6,478 +4.7% | $88,000 |
| 2011 | $6,185 +2.4% | $88,000 |
| 2010 | $6,039 +1.6% | $88,000 |
| 2009 | $5,946 | $88,000 |
| 2008 | -- | $88,000 |
| 2007 | $5,424 | $88,000 |
| 2006 | -- | $88,000 |
| 2005 | -- | $88,000 |
| 2004 | -- | $88,000 |
| 2003 | -- | $88,000 |
| 2002 | -- | $88,000 |
| 2001 | -- | $88,000 |
Find assessor info on the county website
Monthly payment
Est. payment
Payment breakdown
Explore the cost of this home by adjusting the details. Changes won't be saved.Climate risks
Neighborhood: 07203
Similar homes
- $429,9993 bd2 ba-- sqft413 Mercer Ave, Roselle Boro, NJ 07203For Sale
 MLS ID #4058374, Bryant Ralph Cuadros, Realty Of America. GSMLS
 - $529,0004 bd2 ba-- sqft320 Pine St, Roselle Boro, NJ 07203For Sale
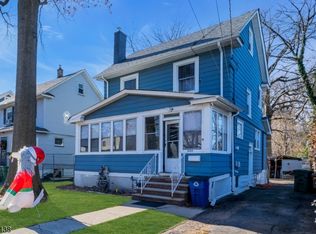 MLS ID #4041857, Gitty Levi, Erealty Advisors, Inc.. GSMLS
 - $475,0003 bd3 ba-- sqft317 Mitchell Ave, Linden City, NJ 07036For Sale
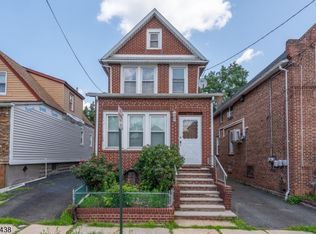 MLS ID #4054241, Adriana Umana, Premier Homes. GSMLS
 - $485,0003 bd2 ba-- sqft1038 Fairview Pl, Hillside Twp., NJ 07205For Sale
 MLS ID #4056219, Ramy Alqassissa, Real. GSMLS
