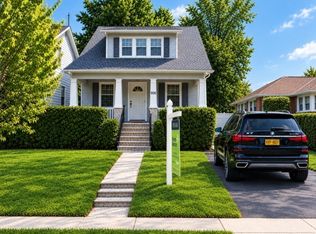
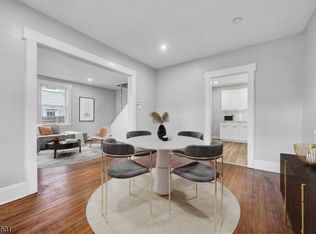
Classic character and a fresh, updated feel come together throughout this inviting Colonial in Elizabeth's Elmora Hills section. Arched openings, rich hardwood floors, and a fireplace bring warmth and personality to the main level, where the living room flows into a spacious dining area with plenty of room for gathering and entertaining. Just beyond, the kitchen feels bright and refreshed, with generous workspace and an open connection to the dining area, while a sun-filled bonus space off the living room creates an ideal spot for a home office, reading area, or quiet place to unwind. A half bathroom adds everyday convenience on this level. Upstairs, the primary bedroom offers its own en suite bathroom, while two additional bedrooms and a second full bathroom complete the level. The finished basement extends the living space even further with a family room that can easily adapt for movie nights, recreation, a home gym, or additional hangout space, along with a dedicated laundry area. Outside, the open lawn offers a blank canvas to create an outdoor setup that fits your lifestyle, whether that means space to entertain, garden, play, or simply relax beneath the mature trees. A driveway and detached garage provide convenient off-street parking and additional storage. Set in Elmora Hills, the home is conveniently located near Elmora Avenue, local shopping and dining, public transportation, and nearby Warinanco Park, with access to major roadways for travel throughout the area.
Coming soon 09/19
$625,000
857 Livingston Rd, Elizabeth City, NJ 07208
3beds
--sqft
Single Family Residence
Built in 1924
5,227 Square Feet Lot
$726,300 Zestimate®
$--/sqft
$-- HOA
What's special
- 1 day
- 178
- 19
Zillow last checked:
Listing updated:
Listed by:
Michael Martinetti 908-967-1889,
Keller Williams Realty
Source: GSMLS,MLS#: 4052841
Facts & features
Interior
Bedrooms & bathrooms
- Bedrooms: 3
- Bathrooms: 3
- Full bathrooms: 2
- 1/2 bathrooms: 1
Bedroom 1
- Level: Second
Bedroom 2
- Level: Second
Bedroom 3
- Level: Second
Dining room
- Level: First
Family room
- Level: Basement
Kitchen
- Features: Separate Dining Area
- Level: First
Living room
- Level: First
Basement
- Features: Family Room, Laundry Room
Heating
- 1 Unit, Forced Air, Natural Gas
Cooling
- 1 Unit, Central Air
Appliances
- Included: Dishwasher, Range/Oven-Gas, Refrigerator
- Laundry: In Basement
Features
- Flooring: Vinyl-Linoleum, Wood
- Basement: Yes,Finished
- Number of fireplaces: 1
- Fireplace features: Living Room
Property
Parking
- Total spaces: 1
- Parking features: 1 Car Width, Detached Garage
- Garage spaces: 1
Features
- Fencing: Metal Fence
Lot
- Size: 5,227 Square Feet
- Dimensions: 45 x 120
Details
- Parcel number: 2904000370000000090000
Construction
Type & style
- Home type: SingleFamily
- Architectural style: Colonial
- Property subtype: Single Family Residence
Materials
- Roof: Asphalt Shingle
Condition
- Year built: 1924
Utilities & green energy
- Gas: Gas In Street
- Sewer: Public Sewer
- Water: Public
- Utilities for property: Gas In Street
Community & HOA
Location
- Region: Elizabeth
Financial & listing details
- Tax assessed value: $406,100
- Annual tax amount: $8,191
- Date on market: 9/19/2026
- Ownership type: Fee Simple
Estimated market value
$726,300
$690,000 - $763,000
$3,672/mo
Price history
| Date | Event | Price |
|---|---|---|
| 8/11/2026 | Listing removed | $699,000 |
Source:  GSMLS #4042146 Report a problem GSMLS #4042146 Report a problem | ||
| 7/22/2026 | Listed for sale | $699,000+68.4% |
Source: GSMLS #4042146 Report a problem | ||
| 4/10/2026 | Sold | $415,000 |
Source: Public Record Report a problem | ||
Public tax history
| Year | Property taxes | Tax assessment |
|---|---|---|
| 2024 | $7,813 | $406,100 +1003.5% |
| 2023 | -- | $36,800 |
| 2022 | $11,253 +104% | $36,800 |
| 2021 | $5,517 -48% | $36,800 |
| 2020 | $10,607 +34.7% | $36,800 |
| 2019 | $7,872 +60.9% | $36,800 |
| 2018 | $4,893 -4.2% | $36,800 |
| 2017 | $5,105 -46.8% | $36,800 |
| 2016 | $9,604 +3.1% | $36,800 |
| 2015 | $9,316 +5.9% | $36,800 |
| 2014 | $8,794 +4.9% | $36,800 |
| 2012 | $8,382 +7.6% | $36,800 |
| 2011 | $7,791 +5% | $36,800 |
| 2010 | $7,418 +7.1% | $36,800 |
| 2009 | $6,927 | $36,800 |
| 2008 | -- | $36,800 |
Find assessor info on the county website
Monthly payment
Est. payment
Payment breakdown
Explore the cost of this home by adjusting the details. Changes won't be saved.Climate risks
Neighborhood: Elmora
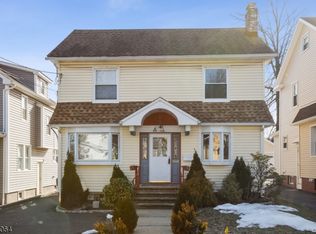
- $581,8003 bd2 ba1.5k sqft860 Livingston Rd, Elizabeth, NJ 07208Off Market
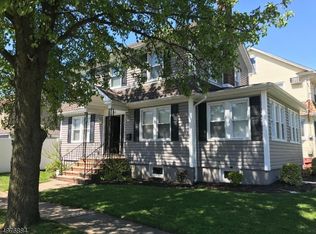
- $567,1003 bd2 ba1.8k sqft168 Palisade Rd, Elizabeth, NJ 07208Off Market
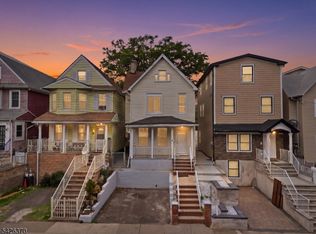
- $586,9003 bd2 ba1.8k sqft856-858 Livingston Rd, Elizabeth, NJ 07208Off Market
- $607,100-- bd-- ba1.5k sqft860-862 Livingston Rd, Elizabeth, NJ 07208Off Market
Similar homes
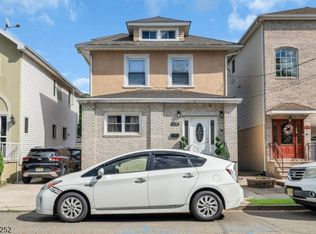
- $589,0006 bd2 ba-- sqft81 Westfield Ave, Elizabeth City, NJ 07208For Sale
 MLS ID #4048963, Christian Cobo, Bhgre Elite. GSMLS
 - $630,0004 bd3 ba-- sqft510 Burnham Rd, Elizabeth City, NJ 07202For Sale
 MLS ID #4035840, Martha Cornelio-martinez, United Real Estate. GSMLS
 - $585,0004 bd2 ba-- sqft906 Dewitt St, Linden City, NJ 07036For Sale
 MLS ID #4051923, Berach Menczer, Pinn Realty. GSMLS
 - $479,0003 bd2 ba-- sqft425 Mercer Ave, Roselle Boro, NJ 07203For Sale
 MLS ID #4051241, Berach Menczer, Pinn Realty. GSMLS
 - $385,0003 bd2 ba-- sqft106 Paine Avenue, Irvington, NJ 07111For Sale
 MLS ID #26034933, Noemi Abreu, The Agency One Rock-Tenafly. NJMLS
