A perfect newly renovated cape cod. The previous home was gutted and everything is new. New plumbing, wiring, HVAC. State of the art kitchen with stainless steel appliances and stone countertops. .Wood floors throughout. .Primary bedroom on the second floor with an ensuite bathroom including a glass door shower and a large soaking tub. .Deep walk in closet Totally finished basement with a laundry room. ,Private fenced in bank yard. Detached one car garage..
Active
$599,000
1534 Julian Ter, Union Twp., NJ 07083
3beds
--sqft
Single Family Residence
Built in 1923
5,227 Square Feet Lot
$615,400 Zestimate®
$--/sqft
$-- HOA
What's special
Detached one car garageTotally finished basementDeep walk in closetEnsuite bathroomWood floors throughoutLarge soaking tubLaundry room
- 49 days
- 649
- 65
Zillow last checked:
Listing updated:
Listed by:
William Liederman 973-494-3337,
Coldwell Banker Realty
Source: GSMLS,MLS#: 4047964
Facts & features
Interior
Bedrooms & bathrooms
- Bedrooms: 3
- Bathrooms: 2
- Full bathrooms: 2
Bedroom 1
- Level: Second
Bedroom 2
- Level: First
Bedroom 3
- Level: First
Dining room
- Level: First
Family room
- Level: First
Kitchen
- Features: Eat-in Kitchen
- Level: First
Living room
- Level: First
Basement
- Features: FamilyRm, Leisure, Library
Heating
- 1 Unit, Cent Register Heat, Natural Gas
Cooling
- 1 Unit, Central Air
Appliances
- Included: Carbon Monoxide Detector, Dishwasher, Kitchen Exhaust Fan, Range/Oven-Gas, Refrigerator, Self Cleaning Oven, Solar Hot Water
- Laundry: Laundry Room
Features
- Flooring: Wood
- Basement: Yes,Finished
- Number of fireplaces: 1
- Fireplace features: Gas
Property
Parking
- Total spaces: 2
- Parking features: 1 Car Width, Asphalt, Garage, On-Street Parking
- Garage spaces: 1
- Uncovered spaces: 2
Lot
- Size: 5,227 Square Feet
- Dimensions: 50 x 102.38
Details
- Parcel number: 2919021100000000590000
Construction
Type & style
- Home type: SingleFamily
- Architectural style: Cape Cod
- Property subtype: Single Family Residence
Materials
- Brick
- Roof: Asphalt Shingle
Condition
- Year built: 1923
- Major remodel year: 2026
Utilities & green energy
- Gas: Gas In Street
- Sewer: Public Sewer
- Water: Public
- Utilities for property: Gas In Street
Community & HOA
Community
- Security: Carbon Monoxide Detector
Location
- Region: Union
Financial & listing details
- Tax assessed value: $38,000
- Annual tax amount: $8,862
- Date on market: 8/20/2026
- Ownership type: Fee Simple
Estimated market value
$615,400
$585,000 - $646,000
$3,206/mo
Price history
| Date | Event | Price |
|---|---|---|
| 9/11/2026 | Listed for sale | $599,000 |
Source:  GSMLS #4047964 Report a problem GSMLS #4047964 Report a problem | ||
| 9/9/2026 | Pending sale | $599,000 |
Source: GSMLS #4047964 Report a problem | ||
| 8/20/2026 | Listed for sale | $599,000+46.1% |
Source: GSMLS #4047964 Report a problem | ||
| 12/12/2025 | Sold | $410,000+24.6% |
Source:  All Jersey MLS #2600542R Report a problem All Jersey MLS #2600542R Report a problem | ||
| 8/2/2025 | Contingent | $329,000 |
Source: All Jersey MLS #2600542R Report a problem | ||
| 7/10/2025 | Listed for sale | $329,000 |
Source: All Jersey MLS #2600542R Report a problem | ||
Public tax history
| Year | Property taxes | Tax assessment |
|---|---|---|
| 2025 | $8,493 | $38,000 |
| 2024 | $8,493 +3.1% | $38,000 |
| 2023 | $8,234 +3.6% | $38,000 |
| 2022 | $7,948 +2.5% | $38,000 |
| 2021 | $7,755 +3.4% | $38,000 |
| 2020 | $7,499 +313% | $38,000 |
| 2019 | $1,815 | $38,000 |
| 2018 | $1,815 -74.4% | $38,000 |
| 2017 | $7,085 +1.7% | $38,000 |
| 2016 | $6,967 -12.6% | $38,000 |
| 2015 | $7,976 +1.8% | $38,000 -14.6% |
| 2014 | $7,832 +2.9% | $44,500 |
| 2013 | $7,609 +3.3% | $44,500 |
| 2012 | $7,368 +4.2% | $44,500 |
| 2011 | $7,070 +3.5% | $44,500 |
| 2010 | $6,829 +2.5% | $44,500 |
| 2009 | $6,664 | $44,500 |
| 2008 | -- | $44,500 |
| 2007 | $6,429 | $44,500 |
| 2006 | -- | $44,500 |
| 2005 | -- | $44,500 |
| 2004 | -- | $44,500 |
| 2003 | -- | $44,500 |
| 2002 | -- | $44,500 |
| 2001 | -- | $44,500 |
Find assessor info on the county website
Monthly payment
Est. payment
Payment breakdown
Explore the cost of this home by adjusting the details. Changes won't be saved.Climate risks
Neighborhood: 07083
Nearby schools
Schools provided by the listing agent
- Elementary: Hannah
- Middle: Burnet
- High: Union
Source: GSMLS. This data may not be complete. We recommend contacting the local school district to confirm school assignments for this home.
Similar homes
- $539,9993 bd2 ba-- sqft1540 Julian Ter, Union Twp., NJ 07083For Sale
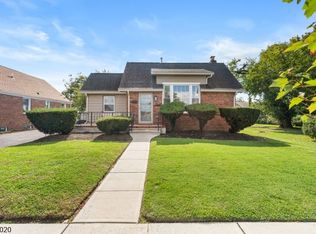 MLS ID #4057699, Francesca Herron, West Of Hudson Real Estate. GSMLS
 - $629,9003 bd2 ba1.3k sqft129 Laurel Ave, Union Twp., NJ 07083For Sale
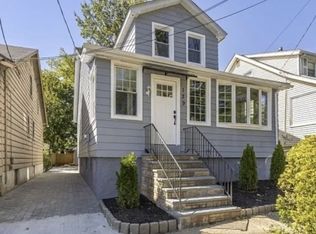 MLS ID #4057669, Julia Rebolledo, Re/Max Select. GSMLS
 - $--3 bd2 ba1.5k sqft326 Laurel Ave, Union, NJ 07083Auction
 Auction.com 2
 - $579,9004 bd2 ba-- sqft2035 Balmoral Ave, Union Twp., NJ 07083For Sale
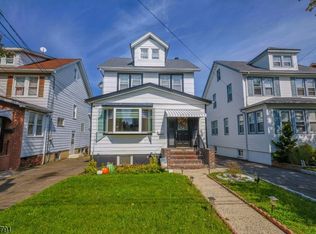 MLS ID #4055488, Cecilia Sarsfield, Century 21 Alliance Realty. GSMLS
 - $599,0003 bd2 ba1.4k sqft932 Pennsylvania Ave, Union, NJ 07083For Sale
 MLS ID #2705303R, JESSICA SBORDI. All Jersey MLS
 - $670,0004 bd2 ba1.6k sqft958 Carteret Ave, Union, NJ 07083For SaleMLS ID #2705369R, MARIA GOYANES. All Jersey MLS
- $749,0004 bd2 ba5k sqft1393 Cornell Pl, Union, NJ 07083For SaleMLS ID #2705538R, VALENTINA VELA TABA. All Jersey MLS
