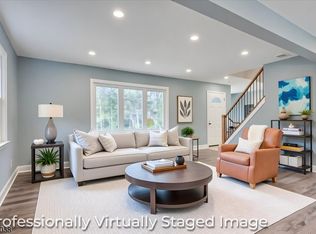
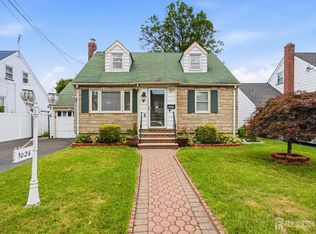
Colonial charm awaits. Step into this classic colonial with hard wood floors throughout. Enjoy nights by the fireplace, dinners in the dining room and coffee out on the charming porch! You will enjoy cooking in your updated kitchen with stainless steel appliances and granite counters. The first floor rounds out with an updated large powder room with a marble-top vanity. Go up the wide, wooden staircase to find 3 nice sized bedrooms. The second and 3rd bedrooms have cedar closets! The main bath rounds out this floor with stall shower and separate tub with an updated marble-top vanity. The basement is unfinished giving the buyer ample room to improve and put your stamp on it. Outside you will find a new 2 car detached garage! Plenty of space to park 2 cars, use as storage or however you wish. Plenty of parking for several cars in the driveway. The driveway is NOT shared. This home also offers updated energy efficient windows and new front and side doors. Come see this one of a kind, updated colonial in the heart of Union Township!
Coming soon 10/02
$599,000
932 Pennsylvania Ave, Union, NJ 07083
3beds
1,446sqft
Single Family Residence
Built in 1937
7,910 Square Feet Lot
$505,300 Zestimate®
$414/sqft
$-- HOA
What's special
- 22 hours
- 163
- 16
Zillow last checked:
Listing updated:
Listed by:
JESSICA SBORDI 917-597-8951,
KELLER WILLIAMS ELITE REALTORS
Source: All Jersey MLS,MLS#: 2705303R
Facts & features
Interior
Bedrooms & bathrooms
- Bedrooms: 3
- Bathrooms: 2
- Full bathrooms: 1
- 1/2 bathrooms: 1
Primary bedroom
- Features: Sitting Area
- Area: 192.2
- Dimensions: 12.4 x 15.5
Bedroom 2
- Area: 137.64
- Dimensions: 12.4 x 11.1
Bedroom 3
- Area: 93
- Dimensions: 10 x 9.3
Bathroom
- Features: Stall Shower and Tub, Stall Shower
Dining room
- Features: Formal Dining Room
- Area: 176.85
- Dimensions: 13.5 x 13.1
Kitchen
- Features: Granite/Corian Countertops, Kitchen Exhaust Fan, Eat-in Kitchen
- Area: 188.48
- Dimensions: 15.2 x 12.4
Living room
- Area: 307.8
- Dimensions: 22.8 x 13.5
Basement
- Area: 847
Heating
- Forced Air
Cooling
- Central Air, Ceiling Fan(s)
Appliances
- Included: Dishwasher, Dryer, Gas Range/Oven, Exhaust Fan, Microwave, Refrigerator, Washer, Kitchen Exhaust Fan, Gas Water Heater
Features
- Blinds, Cedar Closet(s), Firealarm, Shades-Existing, Entrance Foyer, Kitchen, Bath Half, Living Room, Dining Room, 3 Bedrooms, Bath Main, Unfinished/Other Room
- Flooring: Ceramic Tile, Wood
- Windows: Insulated Windows, Blinds, Shades-Existing
- Basement: Full, Storage Space, Utility Room, Laundry Facilities
- Number of fireplaces: 1
- Fireplace features: Wood Burning
Interior area
- Total structure area: 1,446
- Total interior livable area: 1,446 sqft
Video & virtual tour
Property
Parking
- Total spaces: 2
- Parking features: 2 Car Width, Additional Parking, Asphalt, Garage, Oversized, Detached, Garage Door Opener, Driveway, On Street, Paved
- Garage spaces: 2
- Has uncovered spaces: Yes
Features
- Levels: Two
- Stories: 2
- Patio & porch: Porch
- Exterior features: Open Porch(es), Fencing/Wall, Yard, Insulated Pane Windows
- Fencing: Fencing/Wall
Lot
- Size: 7,910 Square Feet
- Dimensions: 158.00 x 50.00
- Features: Near Shopping, Level
Details
- Parcel number: 1904112000000005
Construction
Type & style
- Home type: SingleFamily
- Architectural style: Colonial
- Property subtype: Single Family Residence
Materials
- Roof: Asphalt
Condition
- Year built: 1937
Utilities & green energy
- Gas: Natural Gas
- Sewer: Public Sewer
- Water: Public
- Utilities for property: Cable TV, Underground Utilities, Electricity Connected, Natural Gas Connected
Community & HOA
Community
- Security: Fire Alarm
Location
- Region: Union
Financial & listing details
- Price per square foot: $414/sqft
- Tax assessed value: $43,300
- Annual tax amount: $10,098
- Date on market: 10/2/2026
- Ownership: Fee Simple
- Electric utility on property: Yes
Estimated market value
$505,300
$435,000 - $581,000
$4,071/mo
Price history
| Date | Event | Price |
|---|---|---|
| 7/24/2018 | Sold | $130,000$90/sqft |
Source: Public Record Report a problem | ||
Public tax history
| Year | Property taxes | Tax assessment |
|---|---|---|
| 2025 | $9,678 +3.1% | $43,300 +3.1% |
| 2024 | $9,387 +3.1% | $42,000 |
| 2023 | $9,101 +3.6% | $42,000 |
| 2022 | $8,785 +2.5% | $42,000 |
| 2021 | $8,572 +3.4% | $42,000 |
| 2020 | $8,288 +1.7% | $42,000 |
| 2019 | $8,147 | $42,000 |
| 2018 | $8,147 +7.5% | $42,000 |
| 2017 | $7,580 +1.7% | $42,000 |
| 2016 | $7,451 +2.4% | $42,000 |
| 2015 | $7,278 +1.9% | $42,000 |
| 2014 | $7,142 +3% | $42,000 |
| 2013 | $6,931 +3.4% | $42,000 |
| 2012 | $6,704 +4.4% | $42,000 |
| 2011 | $6,423 +3.7% | $42,000 |
| 2010 | $6,196 +2.6% | $42,000 |
| 2009 | $6,040 | $42,000 |
| 2008 | -- | $42,000 |
| 2007 | $5,818 | $42,000 |
| 2006 | -- | $42,000 |
| 2005 | -- | $42,000 |
| 2004 | -- | $42,000 |
| 2003 | -- | $42,000 |
| 2002 | -- | $42,000 |
| 2001 | -- | $42,000 |
Find assessor info on the county website
Monthly payment
Est. payment
Payment breakdown
Explore the cost of this home by adjusting the details. Changes won't be saved.Climate risks
Neighborhood: 07083

Similar homes
- $--3 bd2 ba1.5k sqft326 Laurel Ave, Union, NJ 07083Auction
 Auction.com 2
 - $619,9003 bd3 ba1.8k sqft311 W 3Rd Ave, Roselle Boro, NJ 07203For Sale
 MLS ID #4055381, Kimberly Taylor, Coldwell Banker Realty. GSMLS
 - $584,9004 bd2 ba1.3k sqft1320 Liberty Ave, Union Twp., NJ 07083For Sale
 MLS ID #4045565, Kyle M. Bota, Ast Realty, Llc. GSMLS
 - $575,0004 bd2 ba1.4k sqft1026 Bashford Ave, Union, NJ 07083For Sale
 MLS ID #2700603R, JIGER J. PATEL. All Jersey MLS
 - $650,0005 bd3 ba2.1k sqft713 Roessner Dr, Union, NJ 07083For SaleMLS ID #2704580R, DEBRA MARSHALL. All Jersey MLS
- $525,0003 bd2 ba1.3k sqft1206 Gruber Ave, Union, NJ 07083For SaleMLS ID #2701710R, ROBERT DEKANSKI. All Jersey MLS
- $589,0002 bd2 ba974 sqft358 Marion St, Union, NJ 07083For SaleMLS ID #2614230R, AGUSTIN ALICEA. All Jersey MLS
- $679,0003 bd2 ba1.3k sqft138 Palisade Road, Linden, NJ 07036For Sale
 MLS ID #22630616, Marie L Holloway, Keller Williams Preferred Properties,Bayville. MoreMLS
 - $549,0003 bd2 ba1.5k sqft933 McCandless Pl, Linden, NJ 07036For SaleMLS ID #2705387R, RODRIGO LIZO. All Jersey MLS
- $599,0003 bd2 ba1.3k sqft418 Locust Ave, Garwood, NJ 07027For SaleMLS ID #2704057R, LEIKONYA BUPIVI. All Jersey MLS
- $430,0003 bd2 ba1.5k sqft173 Paine Ave, Irvington, NJ 07111For SaleMLS ID #2704824R, CARMEN WIGGINS. All Jersey MLS
