Discover modern living in this beautifully upgraded, NEWER CONSTRUCTION 2 bedroom, 3 full bathroom END UNIT townhome located in A HIGHLY DESIRABLE COMMUNITY JUST MINUTES AWAY FROM THE TRAIN STATION TO NYC. Featuring approximately 1,238 sq ft, this functional floor plan offers bright, open living spaces designed for both comfort and style. The heart of the home is the stunning designer kitchen showcasing stacked Sonoma navy cabinetry extending to the ceiling, Quartz Carrara Marmi countertops, and a timeless Carrara tile backsplash. The open-concept layout flows effortlessly into the dining and living areas, creating the perfect setting for entertaining or everyday living. Recessed lighting throughout enhances the home's clean and modern feel. A standout feature is the rare three full bathroom layout, offering added flexibility for guests, and work from home living. The spacious primary suite includes a private en-suite bath and a custom walk-in closet complete with built in organization systems. Residents enjoy access to Vermella's premium lifestyle amenities, including a resort-style pool, fitness center, clubhouse, and landscaped common areas. Conveniently located near shopping, dining, major highways, and NYC transportation.
Active
$662,999
3 Sadie Cir #3105, Union Twp., NJ 07083
2beds
1,238sqft
Townhouse
Built in 2022
2 Acres Lot
$656,300 Zestimate®
$536/sqft
$353/mo HOA
What's special
Recessed lighting throughoutResort-style poolPrivate en-suite bathStunning designer kitchenSpacious primary suiteQuartz carrara marmi countertopsTimeless carrara tile backsplash
- 33 days
- 331
- 38
Zillow last checked:
Listing updated:
Listed by:
Sandy Etienne 862-452-9219,
Keller Williams Realty
Source: GSMLS,MLS#: 4052080
Facts & features
Interior
Bedrooms & bathrooms
- Bedrooms: 2
- Bathrooms: 3
- Full bathrooms: 3
Primary bedroom
- Description: Full Bath, Walk-In Closet
Bedroom 1
- Level: Second
- Area: 169
- Dimensions: 13 x 13
Bedroom 2
- Level: Second
- Area: 132
- Dimensions: 12 x 11
Primary bathroom
- Features: Stall Shower
Dining room
- Level: Ground
- Area: 96
- Dimensions: 12 x 8
Kitchen
- Features: Breakfast Bar
- Level: Ground
Living room
- Level: Ground
- Area: 150
- Dimensions: 15 x 10
Heating
- 1 Unit, Natural Gas
Cooling
- 1 Unit
Appliances
- Included: Carbon Monoxide Detector, Dryer, Microwave, Range/Oven-Gas, Refrigerator, Washer
- Laundry: Laundry Room
Features
- Bathroom
- Flooring: Carpet, Tile, Wood
- Windows: Blinds
- Basement: None
- Has fireplace: No
- Common walls with other units/homes: End Unit,Townhouse-End Unit
Interior area
- Total structure area: 1,238
- Total interior livable area: 1,238 sqft
Property
Parking
- Total spaces: 1
- Parking features: 1 Car Width
- Attached garage spaces: 1
- Uncovered spaces: 1
Features
- Levels: Multi Floor Unit
- Exterior features: Barbecue, Curbs, Sidewalk
- Has private pool: Yes
- Pool features: Outdoor Pool, Association
Lot
- Size: 2 Acres
- Dimensions: 1.9956 ACRES
Details
- Parcel number: 2919001010000000020062C3105
Construction
Type & style
- Home type: Townhouse
- Property subtype: Townhouse
- Attached to another structure: Yes
Materials
- Brick
- Roof: Asphalt Shingle
Condition
- Year built: 2022
Utilities & green energy
- Gas: Gas-Natural
- Sewer: Public Sewer
- Water: Association
- Utilities for property: Natural Gas Connected
Community & HOA
Community
- Features: Billiards Room, Clubhouse, Fitness Center, Kitchen Facilities, Playground, Tennis Court(s)
- Security: Carbon Monoxide Detector
- Subdivision: Townhomes At Vermella
HOA
- Has HOA: Yes
- HOA fee: $353 monthly
Location
- Region: Union
Financial & listing details
- Price per square foot: $536/sqft
- Tax assessed value: $5,000
- Annual tax amount: $8,075
- Date on market: 9/11/2026
- Ownership type: Condominium
Estimated market value
$656,300
$623,000 - $689,000
$3,405/mo
Price history
| Date | Event | Price |
|---|---|---|
| 9/11/2026 | Listed for sale | $662,999-1.8%$536/sqft |
Source:  GSMLS #4052080 Report a problem GSMLS #4052080 Report a problem | ||
| 9/4/2026 | Listing removed | $675,000$545/sqft |
Source: GSMLS #4028997 Report a problem | ||
| 5/20/2026 | Listed for sale | $675,000+22.1%$545/sqft |
Source: GSMLS #4028997 Report a problem | ||
| 4/11/2022 | Listing removed | -- |
Source:  Pulte Report a problem Pulte Report a problem | ||
| 3/10/2022 | Price change | $552,990+0.5%$447/sqft |
Source: Pulte Report a problem | ||
| 2/27/2022 | Listed for sale | $549,990$444/sqft |
Source: Pulte Report a problem | ||
Public tax history
| Year | Property taxes | Tax assessment |
|---|---|---|
| 2025 | $10,483 | $46,900 |
Find assessor info on the county website
Monthly payment
Est. payment
Payment breakdown
Explore the cost of this home by adjusting the details. Changes won't be saved.Climate risks
Neighborhood: 07083
Similar homes
- $649,9002 bd3 ba1.2k sqft3 Sadie Cir #3101, Union Twp., NJ 07083For Sale
 MLS ID #4057965, Sandy Etienne, Keller Williams Realty. GSMLS
 - $664,9002 bd3 ba1.2k sqft1 Sadie Cir #1101, Union Twp., NJ 07083For Sale
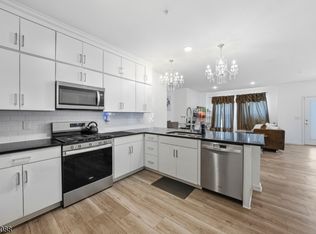 MLS ID #4051430, Sandy Etienne, Keller Williams Realty. GSMLS
 - $549,7002 bd2 ba1k sqft8 Jessica Ln #2103, Union Twp., NJ 07083For Sale
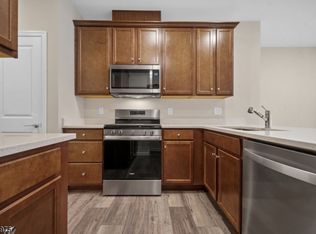 MLS ID #4052933, Mital Kataria, United Real Estate. GSMLS
 - $670,0004 bd2 ba1.6k sqft958 Carteret Ave, Union, NJ 07083For Sale
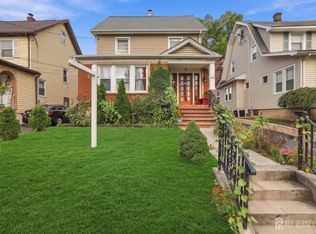
 MLS ID #2705369R, MARIA GOYANES. All Jersey MLS
 - $599,0003 bd2 ba1.4k sqft932 Pennsylvania Ave, Union, NJ 07083For SaleMLS ID #2705303R, JESSICA SBORDI. All Jersey MLS
