Fantastic townhome with 2 bedrooms and 3 full bathrooms offers a perfect blend of comfort, style, and functionality in a premier Union location with Kean University and Vermella center around the corner and all of the benefits of restaurants, coffee shops and easy access to public transportation including Union Train Station and the Garden State Parkway. Step inside to the inviting foyer with a front door featuring a stunning full glass window. Spacious Living Area boasts high ceilings and two expansive windows overlooking a picturesque open green lawn. Dining Area transitions to gourmet Kitchen featuring top-of-the-line stainless steel Whirlpool appliances, eat-in island with quartz countertops and seating for 4, plus ample cabinet space with an additional pantry. A Full Bathroom with a vanity and shower, coat closet + direct access to a one-car garage complete 1st level. Ascend the stairs and discover a luxurious Primary Suite featuring a large walk-in closet, office nook and Primary Bathroom with a double vanity and a double-sized shower. 2nd Bedroom features double slider panel closet. Linen closet in the hallway a Full Hallway Bathroom with shower-over-tub; and a Laundry / Utility Room with a stacked Whirlpool washer/dryer complete upper level. Beyond your front door, enjoy the benefits of this fantastic community with tennis / pickleball courts and additional green space. An on-site outdoor pool and gym is also available via separate membership fee.
Active
$668,880
4 Sadie Cir Unit 4104 #4104, Union Twp., NJ 07083
2beds
--sqft
Townhouse
Built in 2021
2.35 Acres Lot
$-- Zestimate®
$--/sqft
$353/mo HOA
What's special
On-site outdoor poolPicturesque open green lawnAdditional green spaceOffice nook
- 109 days
- 161
- 12
Zillow last checked:
Listing updated:
Listed by:
Simon Westfall-kwong 917-774-9242,
Exp Realty, Llc
Source: GSMLS,MLS#: 4037180
Facts & features
Interior
Bedrooms & bathrooms
- Bedrooms: 2
- Bathrooms: 3
- Full bathrooms: 3
Primary bedroom
- Description: Full Bath
Bedroom 1
- Level: Second
- Area: 182
- Dimensions: 14 x 13
Bedroom 2
- Level: Second
- Area: 100
- Dimensions: 10 x 10
Primary bathroom
- Features: Stall Shower
Dining room
- Features: Living/Dining Combo
Kitchen
- Features: Breakfast Bar, Eat-in Kitchen
- Level: First
- Area: 126
- Dimensions: 14 x 9
Living room
- Level: First
- Area: 288
- Dimensions: 18 x 16
Heating
- 1 Unit, Forced Air, Natural Gas
Cooling
- 1 Unit, Central Air
Appliances
- Included: Dishwasher, Dryer, Microwave, Range/Oven-Gas, Refrigerator, Washer, Gas Water Heater
- Laundry: Level 2
Features
- Flooring: Carpet, Tile, Wood
- Basement: None
- Has fireplace: No
- Common walls with other units/homes: End Unit
Property
Parking
- Total spaces: 1
- Parking features: 1 Car Width, Asphalt, Attached Garage, Built-In Garage, Garage Door Opener
- Attached garage spaces: 1
Features
- Levels: Multi Floor Unit
- Patio & porch: Deck
- Exterior features: Curbs, Dog Run, Sidewalk, Tennis Court(s), Underground Lawn Sprinkler
Lot
- Size: 2.35 Acres
- Dimensions: 2.3505 ACRES
Details
- Parcel number: 2919001010000000020061C4104
Construction
Type & style
- Home type: Townhouse
- Property subtype: Townhouse
- Attached to another structure: Yes
Materials
- Brick
- Roof: Asphalt Shingle
Condition
- Year built: 2021
Utilities & green energy
- Sewer: Public Sewer
- Water: Public
- Utilities for property: Underground Utilities
Community & HOA
Community
- Features: Tennis Court(s)
- Subdivision: Townshome At Vermella
HOA
- Has HOA: Yes
- Services included: Maintenance-Common Area, Maintenance Structure, Snow Removal, Trash
- HOA fee: $353 monthly
Location
- Region: Union
Financial & listing details
- Tax assessed value: $5,000
- Annual tax amount: $1,166
- Date on market: 6/26/2026
- Ownership type: Condominium
Estimated market value
Not available
Estimated sales range
Not available
Not available
Price history
| Date | Event | Price |
|---|---|---|
| 6/26/2026 | Listed for sale | $668,880+1.3% |
Source:  GSMLS #4037180 Report a problem GSMLS #4037180 Report a problem | ||
| 6/23/2026 | Listing removed | $3,000 |
Source:  GSMLS #4010345 Report a problem GSMLS #4010345 Report a problem | ||
| 5/27/2026 | Price change | $3,000-6.3% |
Source: GSMLS #4010345 Report a problem | ||
| 2/18/2026 | Listed for rent | $3,200 |
Source: GSMLS #4010345 Report a problem | ||
| 8/6/2024 | Sold | $660,000-2.8% |
Source: GSMLS #3904441 Report a problem | ||
| 7/16/2024 | Pending sale | $679,000 |
Source: GSMLS #3904441 Report a problem | ||
| 5/29/2024 | Listed for sale | $679,000 |
Source: GSMLS #3904441 Report a problem | ||
Public tax history
| Year | Property taxes | Tax assessment |
|---|---|---|
| 2025 | $1,118 | $5,000 |
Find assessor info on the county website
Monthly payment
Est. payment
Payment breakdown
Explore the cost of this home by adjusting the details. Changes won't be saved.Climate risks
Neighborhood: 07083
Similar homes
- $649,9002 bd3 ba1.2k sqft3 Sadie Cir #3101, Union Twp., NJ 07083For Sale
 MLS ID #4057965, Sandy Etienne, Keller Williams Realty. GSMLS
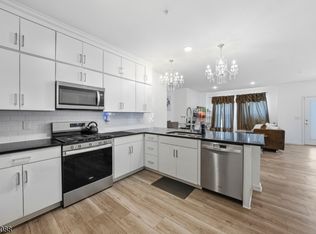
 - $664,9002 bd3 ba1.2k sqft1 Sadie Cir #1101, Union Twp., NJ 07083For Sale
 MLS ID #4051430, Sandy Etienne, Keller Williams Realty. GSMLS
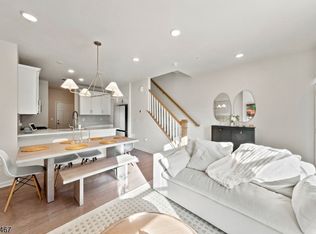
 - $614,9002 bd2 ba-- sqft7 Jessica Ln #1104, Union Twp., NJ 07083For Sale
 MLS ID #4053499, Sandy Etienne, Keller Williams Realty. GSMLS
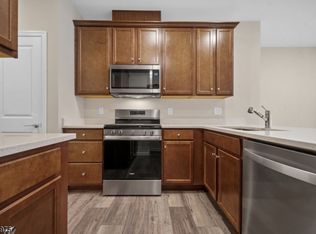
 - $549,7002 bd2 ba1k sqft8 Jessica Ln #2103, Union Twp., NJ 07083For Sale
 MLS ID #4052933, Mital Kataria, United Real Estate. GSMLS
