Thoughtfully updated, this spacious multi-level townhouse at Riverfront Residences offers comfortable living with modern touches throughout. The ground level welcomes you with a tiled foyer entry leading to a versatile family room with access to a private rear yard, as well as the garage, laundry room, a convenient powder room, and ample storage space. The main living level features hardwood flooring and an open, sun-filled layout ideal for everyday living and entertaining. The generous living and dining areas open to a private balcony, while the eat-in kitchen offers stainless steel appliances, granite countertops, a breakfast bar with seating, and a bright dining area with access to an additional balcony. A convenient powder room completes this level. Upstairs, the primary suite features vaulted ceilings, a private balcony with water views, and an en-suite bath with double vanity, whirlpool tub, and separate stall shower. A second spacious bedroom and full bath are also located on this floor. The top level offers a third bedroom and full bath, providing excellent flexibility for guests, work-from-home space, or extended living arrangements. Residents enjoy access to a private playground and a prime commuter location just minutes from the Elizabeth Train Station, NYC bus service, major highways, Newark Liberty International Airport, shopping, dining, and plenty of shopping.
Active
Price cut: $50K (6/24)
$649,999
7 Harbor Front Ct. Unit C7 #C7, Elizabeth City, NJ 07206
3beds
--sqft
Townhouse
Built in 2007
1,742 Square Feet Lot
$-- Zestimate®
$--/sqft
$200/mo HOA
What's special
Eat-in kitchenPrivate balconyAdditional balconyPrivate playgroundBright dining areaSeparate stall showerThoughtfully updated
- 72 days |
- 295 |
- 9 |
Zillow last checked:
Listing updated:
Listed by:
Rustica Doria 908-322-2901,
Century 21 Real Estate Group
Source: GSMLS,MLS#: 4026783
Facts & features
Interior
Bedrooms & bathrooms
- Bedrooms: 3
- Bathrooms: 5
- Full bathrooms: 3
- 1/2 bathrooms: 2
Primary bedroom
- Description: Full Bath
Bedroom 1
- Level: Second
Bedroom 2
- Level: Second
Bedroom 3
- Level: Third
Primary bathroom
- Features: Stall Shower
Dining room
- Features: Living/Dining Combo
- Level: First
Family room
- Level: Ground
Kitchen
- Features: Breakfast Bar, Eat-in Kitchen, Pantry
- Level: First
Living room
- Level: First
Heating
- 2 Units, Forced Air, Zoned, Natural Gas
Cooling
- Central Air, Zoned
Appliances
- Included: Dishwasher, Dryer, Microwave, Range/Oven-Gas, Refrigerator, Washer, Gas Water Heater
- Laundry: Laundry Room
Features
- Foyer
- Flooring: Tile, Wood
- Basement: None
- Has fireplace: No
- Common walls with other units/homes: 2+ Common Walls
Property
Parking
- Total spaces: 2
- Parking features: 1 Car Width, Concrete
- Attached garage spaces: 2
- Uncovered spaces: 1
Features
- Levels: Multi Floor Unit
- Exterior features: Sidewalk
- Has spa: Yes
- Spa features: Bath
- Fencing: Privacy
- On waterfront: Yes
- Waterfront features: Waterfront
Lot
- Size: 1,742 Square Feet
- Dimensions: 1581 SF
Details
- Parcel number: 2904008250000000080029
Construction
Type & style
- Home type: Townhouse
- Property subtype: Townhouse
- Attached to another structure: Yes
Materials
- Stucco
- Foundation: Slab
- Roof: Asphalt Shingle
Condition
- Year built: 2007
Utilities & green energy
- Gas: Gas-Natural
- Sewer: Public Sewer
- Water: Public
- Utilities for property: Electricity Connected, Natural Gas Connected, Garbage Included
Community & HOA
Community
- Subdivision: Riverfront Residences
HOA
- Has HOA: Yes
- Services included: Maintenance-Common Area, Maintenance Structure, Snow Removal
- HOA fee: $200 monthly
Location
- Region: Elizabethport
Financial & listing details
- Tax assessed value: $461,700
- Annual tax amount: $9,312
- Date on market: 5/11/2026
- Exclusions: none noted
- Ownership type: Condominium
- Electric utility on property: Yes
Estimated market value
Not available
Estimated sales range
Not available
Not available
Price history
| Date | Event | Price |
|---|---|---|
| 6/24/2026 | Price change | $649,999-7.1% |
Source:  GSMLS #4026783 Report a problem GSMLS #4026783 Report a problem | ||
| 5/11/2026 | Listed for sale | $700,000+75% |
Source: GSMLS #4026783 Report a problem | ||
| 6/19/2023 | Listing removed | -- |
Source: GSMLS #3843625 Report a problem | ||
| 5/15/2023 | Listed for sale | $399,990-15.8% |
Source: GSMLS #3843625 Report a problem | ||
| 5/13/2023 | Listing removed | -- |
Source: GSMLS #3842071 Report a problem | ||
| 5/5/2023 | Listed for sale | $474,990 |
Source: GSMLS #3842071 Report a problem | ||
| 8/14/2018 | Listing removed | $2,800 |
Source: CENTURY 21 Alliance Realty #3468866 Report a problem | ||
| 7/9/2018 | Listed for rent | $2,800 |
Source: CENTURY 21 Alliance Realty #3468866 Report a problem | ||
Public tax history
Tax history is unavailable.
Find assessor info on the county website
Monthly payment
Est. payment
Payment breakdown
Explore the cost of this home by adjusting the details. Changes won't be saved.Climate risks
Neighborhood: Elizabethport
Nearby schools
GreatSchools rating
- 5/10Number 1, George Washington Elementary SchoolGrades: PK-8Distance: 0.4 mi
- 1/10T A Edison Career Tech AcademyGrades: 9-12Distance: 1.5 mi
- 1/10Adm W F Halsey Leadership AcademyGrades: 9-12Distance: 1.7 mi
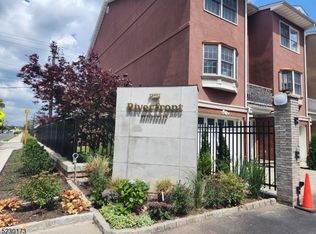
- $485,0003 bd5 ba1.5k sqft7 Harbor Front Ct, Elizabeth, NJ 07206Sold
- $568,400-- bd-- ba2.7k sqft8 Harbor Front Ct, Elizabeth, NJ 07206Off Market
- $592,7003 bd5 ba1.7k sqft6 Harbor Front Ct, Elizabeth, NJ 07206Off Market
- $545,8003 bd5 ba1.7k sqft6 Harbor Front Ct, Elizabethport, NJ 07206Off Market
- $591,2003 bd5 ba2.7k sqft9 Harbor Front Ct, Elizabeth, NJ 07206Off Market
- $502,6003 bd5 ba2.7k sqft9 Harbor Front Ct, Elizabethport, NJ 07206Off Market
- $644,700-- bd-- ba2.7k sqft5 Harbor Front Ct, Elizabeth, NJ 07208Off Market
- $620,5003 bd5 ba-- sqft5 Harbor Front Ct, Elizabethport, NJ 07206Off Market
A local agent can set up tours, give advice and negotiate with sellers.
A local lender can help you make sure your offer is ready when you are.
Similar homes
- $675,0005 bd4 ba-- sqft234 Lt Glenn Zamorski Dr, Elizabeth City, NJ 07206For Sale
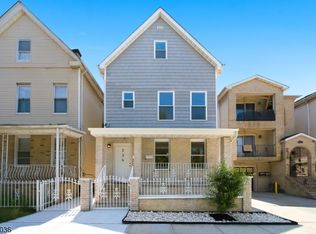 MLS ID #4042028, Marcia Soares, Keller Williams Mid-Town Direct. GSMLS
 - $849,0006 bd5 ba19k sqft426 Marshall St, Elizabeth City, NJ 07206For Sale
 MLS ID #4037820, Luz A Vergara, Premier Homes. GSMLS
 - $650,0003 bd4 ba-- sqft181-A Court St, Newark City, NJ 07103For Sale
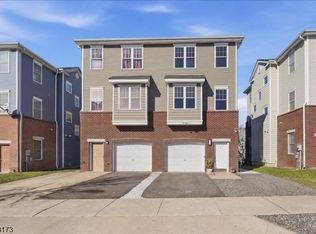 MLS ID #4015384, Jorge Rosa, C-21 Semiao And Associates. GSMLS
 - $664,9002 bd3 ba1.2k sqft1 Sadie Cir #1101, Union Twp., NJ 07083For Sale
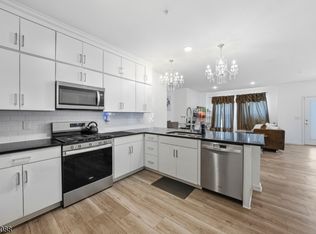 MLS ID #4025823, Sandy Etienne, Keller Williams Realty. GSMLS
 - $580,0003 bd3 ba1.8k sqft1116 Seib Ave, Elizabeth City, NJ 07202For SaleMLS ID #4038126, Michelle Velezjonte, World Class Realty Group. GSMLS
- $659,0005 bd4 ba-- sqft32 Cedar Ave, Elizabeth City, NJ 07202For SaleMLS ID #4033699, Richard Villarreal, Re/Max Select. GSMLS
- $569,0003 bd2 ba19k sqft174 Orient St, Bayonne City, NJ 07002For SaleMLS ID #4039031, Tovia Lichtman, Keller Williams Mid-Town Direct. GSMLS
- $579,9003 bd3 ba1.5k sqft1648 Dill Ave, Linden City, NJ 07036For SaleMLS ID #4027467, Darlene Schror, Redfin Corporation. GSMLS
- $674,9004 bd3 ba1.8k sqft333 Amon Ter, Linden City, NJ 07036For SaleMLS ID #4025940, Darlene Schror, Redfin Corporation. GSMLS
- $709,0002 bd3 ba2.3k sqft123 Barclay Drive, Nutley Twp., NJ 07110For SaleMLS ID #4019079, Amy Pejman, Compass New Jersey Llc. GSMLS
- $559,0003 bd3 ba-- sqft103 Bailey Ave, Hillside Twp., NJ 07205For SaleMLS ID #4035518, Stephanie Soares, Signature Realty Nj. GSMLS
- $690,0004 bd3 ba-- sqft539 Monmouth Ave, Linden City, NJ 07036For SaleMLS ID #4014788, Carla Ferreira, Rosa Agency. GSMLS
- $774,0004 bd4 ba-- sqft112 E 12Th St, Linden City, NJ 07036For SaleMLS ID #4041407, David Reynes, Exp Realty, Llc. GSMLS
- $639,0004 bd2 ba-- sqft239 3rd Ave, Garwood Boro, NJ 07027For SaleMLS ID #4035488, Caterina Peters, Compass New Jersey Llc. GSMLS
- $619,0003 bd3 ba-- sqft67 Forest Dr BLDG 11 #67, Piscataway Twp., NJ 08854For SaleMLS ID #4031973, Harvinder Seth, Weichert Realtors. GSMLS
- $605,0002 bd2 ba-- sqft260 Prospect St #24, Westfield Town, NJ 07090For SaleMLS ID #4036945, Charlene Milano, The Agency One Rock. GSMLS
- $680,0004 bd3 ba-- sqft789 Mitchell Ave, Union Twp., NJ 07083For SaleMLS ID #4039194, Cristina Harish, Real. GSMLS
- $500,0003 bd2 ba-- sqft825 Mccandless Pl, Linden City, NJ 07036For SaleMLS ID #4036169, Natasha Noel, New And Modern Group. GSMLS
- $549,0002 bd3 ba-- sqft118 Donato Cir, Scotch Plains Twp., NJ 07076For SaleMLS ID #4041372, Kelly Ju, Realmart Realty. GSMLS
- $825,0003 bd3 ba2.3k sqft35 Shelley Rd, Springfield, NJ 07081For Sale
 MLS ID #2701156R, MARINA KATSAN. All Jersey MLS
