THE UNDER CONTRACT BUYERS COULD NOT PREFORM DUE TO LAST MINUTE MORTGAGE DENIAL. THIS HOME IS AVAILABLE AS OF OCT 6 READY FOR IMMEDIATE MOVE IN. TWP. CO/ FIRE CERT FULLY APPROVED AND IN HAND. Welcome home to this absolutely stunning 2023 new and entirely rebuilt home showcasing all new and exquisite finishes and exceptional craftsmanship throughout. This home offers 4 bedrooms, 4 bathrooms, a detached garage and a first floor bedroom and full bathroom layout designed for very comfortable and accessible every day living. Featuring a refreshing open floor plan paired with very large fully custom casement style windows throughout the entire home, showing an abundance of natural light and fresh air throughout all living areas all throughout the day. Flowing seamlessly into this spectacular chef's eat-in kitchen is complete with all new granite countertops and center island, stainless steel appliances with chefs range hood, all new custom cabinetry, and ample storage space. Upstairs awaits this luxurious and very spacious primary suite, a true retreat with 2 separate walk-in closets with full built-ins and this incredibly designed and finished spa-inspired primary suite bathroom. Across the hall 2 additional spacious bedrooms and full size bathroom. Also featuring a large fully finished walk out basement complete with the 4th bathroom, leads directly to the backyard patio with fully fenced-in yard makes for a very private, relaxing and entertaining space-Make this home yours today!
Active
$774,000
112 E 12Th St, Linden City, NJ 07036
4beds
--sqft
Single Family Residence
Built in 1958
4,356 Square Feet Lot
$-- Zestimate®
$--/sqft
$-- HOA
What's special
Exquisite finishesDetached garageExceptional craftsmanshipFull size bathroomAbundance of natural lightBackyard patioFully fenced-in yard
- 86 days
- 196
- 12
Zillow last checked:
Listing updated:
Listed by:
David Reynes 862-266-4076,
Exp Realty, Llc
Source: GSMLS,MLS#: 4041407
Facts & features
Interior
Bedrooms & bathrooms
- Bedrooms: 4
- Bathrooms: 4
- Full bathrooms: 3
- 1/2 bathrooms: 1
Bedroom 1
- Level: Second
Bedroom 2
- Level: Second
Bedroom 3
- Level: Second
Bedroom 4
- Level: First
Dining room
- Level: First
Family room
- Level: First
Kitchen
- Features: Kitchen Island, Country Kitchen, Eat-in Kitchen, Separate Dining Area
- Level: First
Living room
- Level: First
Basement
- Features: Family Room, Laundry Room, Outside Entrance, Storage Room, Toilet, Utility Room, Walkout
Heating
- 1 Unit, Forced Air, Electric, Natural Gas
Cooling
- 1 Unit, Ceiling Fan(s), Central Air
Appliances
- Included: Carbon Monoxide Detector, Gas Cooktop, Dishwasher, Dryer, Kitchen Exhaust Fan, Microwave, Range/Oven-Gas, Refrigerator, Self Cleaning Oven, Trash Compactor, Wall Oven(s) - Gas, Washer, Gas Water Heater
- Laundry: In Basement, Ground Level
Features
- Bathroom, Bath(s) Other, Family Room, Inside Entrance, Outside Entrance, Rec Room, Storage Room, Utility Room
- Flooring: Laminate, Tile, Wood
- Windows: Blinds
- Basement: Yes,Finished,Walk-Out Access
- Has fireplace: No
Property
Parking
- Total spaces: 4
- Parking features: 1 Car Width, Asphalt, Detached Garage, On-Street Parking
- Garage spaces: 1
- Uncovered spaces: 4
Features
- Patio & porch: Patio
- Exterior features: Curbs
Lot
- Size: 4,356 Square Feet
- Dimensions: 50 x 100
Details
- Parcel number: 2909005280000000020000
Construction
Type & style
- Home type: SingleFamily
- Architectural style: Colonial
- Property subtype: Single Family Residence
Materials
- Stucco, Vinyl Siding
- Roof: Asphalt Shingle
Condition
- Year built: 1958
- Major remodel year: 2023
Utilities & green energy
- Gas: Gas-Natural
- Sewer: Public Sewer
- Water: Public
- Utilities for property: Electricity Connected, Natural Gas Connected, Cable Available, Fiber Optic Available, Garbage Included
Community & HOA
Community
- Security: Carbon Monoxide Detector
Location
- Region: Linden
Financial & listing details
- Tax assessed value: $190,000
- Annual tax amount: $13,360
- Date on market: 7/17/2026
- Ownership type: Fee Simple
- Electric utility on property: Yes
Estimated market value
Not available
Estimated sales range
Not available
Not available
Price history
| Date | Event | Price |
|---|---|---|
| 10/7/2026 | Listed for sale | $774,000 |
Source:  GSMLS #4041407 Report a problem GSMLS #4041407 Report a problem | ||
| 7/31/2026 | Pending sale | $774,000 |
Source: GSMLS #4041407 Report a problem | ||
| 7/17/2026 | Listed for sale | $774,000+0.5% |
Source: GSMLS #4041407 Report a problem | ||
| 7/1/2026 | Listing removed | $769,999 |
Source: GSMLS #4017632 Report a problem | ||
| 3/31/2026 | Listed for sale | $769,999-3.8% |
Source: GSMLS #4017632 Report a problem | ||
| 3/29/2026 | Listing removed | $799,999 |
Source: GSMLS #4007899 Report a problem | ||
| 2/3/2026 | Listed for sale | $799,999+6.7% |
Source: GSMLS #4007899 Report a problem | ||
| 10/20/2023 | Sold | $750,000+0.1% |
Source: GSMLS #3860471 Report a problem | ||
| 9/25/2023 | Pending sale | $749,000 |
Source: GSMLS #3860471 Report a problem | ||
| 8/18/2023 | Listed for sale | $749,000+182.6% |
Source: GSMLS #3860471 Report a problem | ||
| 1/17/2023 | Sold | $265,000 |
Source: Public Record Report a problem | ||
Public tax history
| Year | Property taxes | Tax assessment |
|---|---|---|
| 2025 | $13,361 | $190,000 |
| 2024 | $13,361 +55.3% | $190,000 +51.9% |
| 2023 | $8,604 -0.5% | $125,100 |
| 2022 | $8,649 -0.5% | $125,100 |
| 2021 | $8,693 +0.9% | $125,100 |
| 2020 | $8,618 +0% | $125,100 |
| 2019 | $8,616 | $125,100 |
| 2018 | $8,616 +5.5% | $125,100 |
| 2017 | $8,164 +11% | $125,100 |
| 2016 | $7,353 +2.1% | $125,100 |
| 2015 | $7,200 +4% | $125,100 |
| 2014 | $6,925 +4.4% | $125,100 |
| 2013 | $6,636 +3.4% | $125,100 |
| 2012 | $6,418 +4.5% | $125,100 |
| 2011 | $6,142 +8.7% | $125,100 |
| 2010 | $5,650 +4.9% | $125,100 |
| 2009 | $5,383 | $125,100 |
| 2008 | -- | $125,100 |
| 2007 | $5,003 | $125,100 |
| 2006 | -- | $125,100 |
| 2005 | -- | $125,100 |
| 2004 | -- | $125,100 |
| 2003 | -- | $125,100 |
| 2002 | -- | $125,100 |
| 2001 | -- | $125,100 |
Find assessor info on the county website
Monthly payment
Est. payment
Payment breakdown
Explore the cost of this home by adjusting the details. Changes won't be saved.Climate risks
Neighborhood: 07036

Similar homes
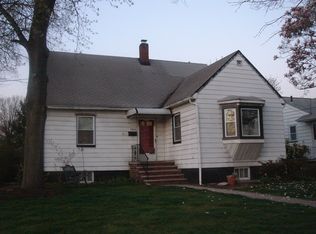
- $769,9004 bd2 ba-- sqft624 Exeter Rd, Linden City, NJ 07036For Sale
 MLS ID #4049977, Christian Cobo, Bhgre Elite. GSMLS
 - $649,0004 bd2 ba-- sqft112 Rosewood Ter, Linden City, NJ 07036For Sale
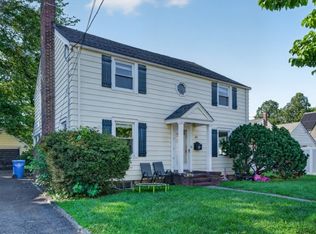 MLS ID #4057797, Boruch Halpern, Pinn Realty. GSMLS
 - $585,0003 bd2 ba1.4k sqft223 Woodlawn Ave, Linden City, NJ 07036For Sale
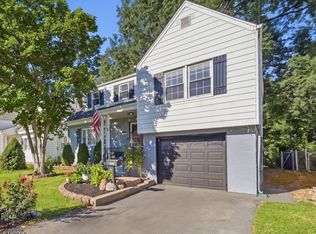 MLS ID #4052854, Christian Barber, Corcoran Sawyer Smith. GSMLS
 - $750,0004 bd2 ba-- sqft5 Omaha Dr, Cranford Twp., NJ 07016For Sale
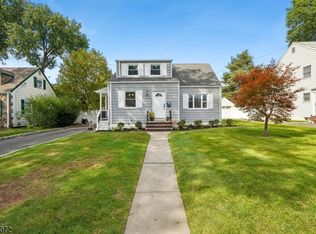 MLS ID #4056817, Jennifer Stowe, Compass New Jersey, Llc. GSMLS
 - $599,9994 bd3 ba-- sqft520 Grand Avenue, Rahway, NJ 07065For Sale
 MLS ID #26038535, Joseph Oneal, Keller Williams City Views Realty. NJMLS
