Welcome to 27 Mountainview Drive a beautifully updated and spacious split-level home in the highly desirable Albion section of Clifton. This move-in-ready home offers the perfect balance of modern updates, flexible living space, and sweeping NYC skyline views. Head into a bright and inviting open-concept layout with a seamless flow between the living room, dining area, and fully renovated kitchen-ideal for everyday living and easy entertaining. The kitchen features new modern cabinetry, clean finishes, and brand-new appliances, creating a stylish and highly functional space. The living room is enhanced by a new large picture window, filling the space with natural light. The home includes four generously sized bedrooms and two full bathrooms, including a private full bath on the lower level adjacent to the fourth bedroom, making it ideal for a guest suite or private home office space. A fully finished basement offers a spacious, oversized bonus area, perfect for a family room, recreation space, home gym, or additional work-from-home setup. Outside, a spacious yard with patio offers room to relax or entertain, while new stylish exterior finishes and updated entry details create a stunning, modern look. Thoughtfully updated throughout, this home offers true turnkey living with a fresh new modern feel. Conveniently located near NYC transportation, major highways, shopping, dining, and parks, it combines accessibility with the comfort of a well-established neighborhood.
Under contract
$789,900
27 Mountainview Dr, Clifton City, NJ 07013
4beds
--sqft
:
Get pre-qualified$5,592/mo
Single Family Residence
Built in 1951
6,969 Square Feet Lot
$810,000 Zestimate®
$--/sqft
$-- HOA
What's special
- 95 days |
- 54 |
- 3 |
Zillow last checked:
Listing updated:
Listed by:
Fortunato Colacino 973-464-2239,
Coldwell Banker Realty
Source: GSMLS,MLS#: 4022697
Facts & features
Interior
Bedrooms & bathrooms
- Bedrooms: 4
- Bathrooms: 2
- Full bathrooms: 2
Bedroom 1
- Level: Second
Bedroom 2
- Level: Second
Bedroom 3
- Level: Second
Bedroom 4
- Level: Ground
Primary bathroom
- Features: Tub Shower
Dining room
- Features: Living/Dining Combo
- Level: First
Family room
- Level: Basement
Kitchen
- Features: Eat-in Kitchen
- Level: First
Living room
- Level: First
Basement
- Features: Family Room
Heating
- Radiant - Hot Water, Electric, Natural Gas
Cooling
- Central Air
Appliances
- Included: Carbon Monoxide Detector, Dishwasher, Kitchen Exhaust Fan, Range/Oven-Gas, Refrigerator, Gas Water Heater
Features
- In-Law Floorplan, Bath(s) Other, Additional Bathroom, Other Room(s)
- Flooring: Laminate
- Basement: Yes,Finished
- Has fireplace: No
Property
Parking
- Total spaces: 2
- Parking features: 1 Car Width, Attached Garage
- Attached garage spaces: 1
- Uncovered spaces: 2
Features
- Levels: Multi/Split,Split Level
- Patio & porch: Patio
- Has view: Yes
- View description: Mountain(s), Skyline
Lot
- Size: 6,969 Square Feet
- Dimensions: 60 x 117
Details
- Parcel number: 2502000270005000020000
Construction
Type & style
- Home type: SingleFamily
- Property subtype: Single Family Residence
Materials
- Vinyl Siding
- Roof: Asphalt Shingle
Condition
- Year built: 1951
- Major remodel year: 2026
Utilities & green energy
- Gas: Gas-Natural
- Sewer: Public Sewer
- Water: Public
- Utilities for property: Electricity Connected, Natural Gas Connected
Community & HOA
Community
- Security: Carbon Monoxide Detector
Location
- Region: Clifton
Financial & listing details
- Tax assessed value: $211,500
- Annual tax amount: $12,962
- Date on market: 4/23/2026
- Ownership type: Fee Simple
- Electric utility on property: Yes
Estimated market value
$810,000
$770,000 - $851,000
$3,905/mo
Price history
| Date | Event | Price |
|---|---|---|
| 5/13/2026 | Pending sale | $789,900 |
Source:  NJMLS #26014129 Report a problem NJMLS #26014129 Report a problem | ||
| 4/23/2026 | Listed for sale | $789,900+41.1% |
Source:  GSMLS #4022697 Report a problem GSMLS #4022697 Report a problem | ||
| 1/9/2026 | Sold | $560,000-3.3% |
Source: GSMLS #3998560 Report a problem | ||
| 12/23/2025 | Contingent | $579,000 |
Source: eXp Realty #25040569 Report a problem | ||
| 12/5/2025 | Pending sale | $579,000 |
Source: GSMLS #3998560 Report a problem | ||
| 11/19/2025 | Listed for sale | $579,000 |
Source: NJMLS #25040569 Report a problem | ||
Public tax history
Tax history is unavailable.
Monthly payment
Est. payment
Payment breakdown
Explore the cost of this home by adjusting the details. Changes won't be saved.Climate risks
Neighborhood: Albion Place
Nearby schools
GreatSchools rating
- 5/10School #5Grades: K-5Distance: 0.8 mi
- 5/10Woodrow Wilson Middle SchoolGrades: 6-8Distance: 0.5 mi
- 2/10Clifton High SchoolGrades: 9-12Distance: 1 mi
Schools provided by the listing agent
- Elementary: Clifton
- Middle: Clifton
- High: Clifton
Source: GSMLS. This data may not be complete. We recommend contacting the local school district to confirm school assignments for this home.
- $663,100-- bd-- ba-- sqft24 Mount View Dr, Clifton, NJ 07013Off Market
- $661,5003 bd3 ba-- sqft28 Mount View Dr, Clifton, NJ 07013Off Market
- $750,0004 bd2 ba-- sqft18 Mountainview Dr, Clifton, NJ 07013Sold
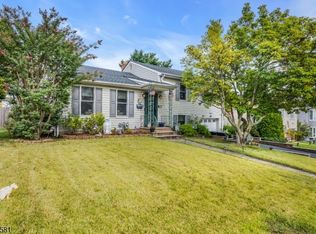
- $560,000-- bd-- ba-- sqft27 Mount View Dr, Clifton, NJ 07013Sold
- $697,000-- bd-- ba-- sqft23 Mount View Dr, Clifton, NJ 07013Off Market
- $661,200-- bd-- ba-- sqft33 Mount View Dr, Clifton, NJ 07013Off Market
- $605,2003 bd2 ba-- sqft33 Mt View Dr, Clifton, NJ 07013Off Market
- $669,8003 bd2 ba2.2k sqft18 Mount View Dr, Clifton, NJ 07013Off Market
A local agent can set up tours, give advice and negotiate with sellers.
A local lender can help you make sure your offer is ready when you are.
Similar homes
- $599,0003 bd2 ba-- sqft101 John St, Clifton City, NJ 07013For Sale
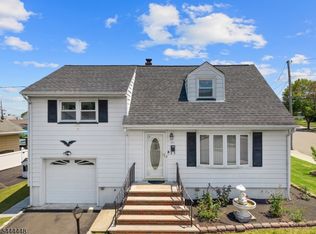 MLS ID #4038616, Mahmoud Ijbara, Gild Realty. GSMLS
 - $645,0003 bd3 ba-- sqft27 Spencer Ave, Clifton City, NJ 07013For Sale
 MLS ID #4042603, Wilfrido Pena, Exp Realty, Llc. GSMLS
 - $850,0003 bd4 ba2.3k sqft130 Warren St, Clifton City, NJ 07013For Sale
 MLS ID #4034232, David Kelley, Nicholas Real Estate Agency. GSMLS
 - $850,0003 bd4 ba2.3k sqft132 Warren St, Clifton City, NJ 07013For Sale
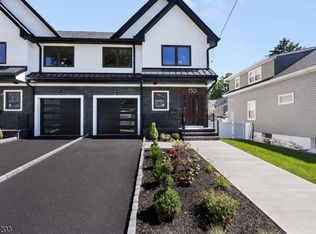 MLS ID #4033981, David Kelley, Nicholas Real Estate Agency. GSMLS
 - $775,0004 bd2 ba-- sqft62 Elmwood Ter, Wayne Twp., NJ 07470For SaleMLS ID #4025147, Nafi Sela, Howard Hanna Rand Realty. GSMLS
- $875,0004 bd3 ba3k sqft66 Robert St, North Haledon Boro, NJ 07508For SaleMLS ID #4034530, Janeen Torres, Coldwell Banker Realty. GSMLS
- $749,0003 bd2 ba-- sqft100 Pier Ln, Fairfield Twp., NJ 07004For SaleMLS ID #4036576, Mahmoud Ijbara, Gild Realty. GSMLS
- $769,0003 bd4 ba-- sqft29 Fischer Ave, Nutley Twp., NJ 07110For SaleMLS ID #4026083, Matthew Defede, Realty Executives Elite Homes. GSMLS
- $749,9004 bd3 ba-- sqft377 Hollywood Ave, Fairfield Twp., NJ 07004For SaleMLS ID #4036041, Joseph Simone, Howard Hanna Rand Realty. GSMLS
- $579,0004 bd2 ba-- sqft18 E 37Th St, Paterson City, NJ 07514For SaleMLS ID #4042337, Robert Walker, Elite Realtors Of New Jersey. GSMLS
- $748,0004 bd2 ba-- sqft18 Mountainside Dr, Wayne Twp., NJ 07470For SaleMLS ID #4019240, Jonathan Minerick, Homecoin.Com. GSMLS
- $775,0005 bd2 ba-- sqft768 Birch Ave, New Milford Boro, NJ 07646For SaleMLS ID #4036338, Kelly Holmquist, Keller Williams Metropolitan. GSMLS
- $688,7773 bd3 ba-- sqft15 Crystal Ave, West Orange Twp., NJ 07052For SaleMLS ID #4042545, Maria Morrison Heningburg, Bhhs Jordan Baris Realty. GSMLS
- $650,0003 bd2 ba-- sqft288 Harrison St, Nutley Twp., NJ 07110For SaleMLS ID #4042583, Ethan Gorelick, Exp Realty, Llc. GSMLS
- $749,0004 bd3 ba-- sqft132 Argyle Pl, Kearny Town, NJ 07032For SaleMLS ID #4041848, Adriana Duarte, Duarte Homes Agency Llc. GSMLS
- $819,0003 bd2 ba-- sqft29 Laurel Ave, Livingston Twp., NJ 07039For SaleMLS ID #4039048, Parth Nanavati, Weichert Realtors. GSMLS
- $679,0004 bd3 ba-- sqft206 Linden Ave, Verona Twp., NJ 07044For SaleMLS ID #4038481, Josiane Gouvea, Exp Realty, Llc. GSMLS
- $639,9983 bd2 ba1.6k sqft92 Anderson Ave, Totowa Boro, NJ 07512For SaleMLS ID #4037047, Yavuz Bayram, Keller Williams Park Views. GSMLS
- $750,0005 bd3 ba-- sqft510 Eagle Rock Ave, Roseland Boro, NJ 07068For SaleMLS ID #4038862, Francesca Messercola, Keller Williams Prosperity Realty. GSMLS
- $725,0005 bd3 ba-- sqft13-38 Hedman Pl, Fair Lawn Boro, NJ 07410For SaleMLS ID #4038214, Diana Diodonet, The Agency One Rock. GSMLS
