Welcome to 18 Mountainside Dr in the highly desirable Packanack Lake community of Wayne! This beautifully renovated 2-story home offers spacious living, modern finishes, and a peaceful setting. Featuring 3 bedrooms and 2 fully updated bathrooms, the home boasts an exceptional layout with a large living room and expansive family room perfect for both everyday comfort and entertaining. Two generously sized bedrooms are located upstairs, along with an additional bedroom on the main level ideal for guests, a home office, or flexible living space. The stunning renovated kitchen features shaker-style cabinetry, quartz countertops, marble-look porcelain finishes, elegant gold hardware, and brand-new stainless steel appliances. Both bathrooms have been tastefully updated with marble-look porcelain tile, new vanities, toilets, and beautifully finished bath and shower. Freshly painted throughout with hardwood parquet flooring, the home feels bright, open, and completely move-in ready. Step outside to a deck overlooking a private, peaceful garden perfect for relaxing or entertaining outdoors. Additional highlights include a 2-car garage and a spacious basement offering excellent storage, recreation space, or future finishing potential. Ideally located just 2 minutes to Packanack Lake, in a quiet, peaceful neighborhood, and approximately 35-40 minutes drive to Manhattan. Turnkey living in a prime location don't miss this opportunity!
Active
Price cut: $3K (8/6)
$745,000
18 Mountainside Dr, Wayne Twp., NJ 07470
4beds
--sqft
:
Get pre-qualifiedN/A
Single Family Residence
Built in 1957
8,276 Square Feet Lot
$-- Zestimate®
$--/sqft
$-- HOA
What's special
Modern finishesStunning renovated kitchenPrivate peaceful gardenShaker-style cabinetryHardwood parquet flooringFreshly painted throughoutMarble-look porcelain finishes
- 124 days |
- 2,450 |
- 140 |
Zillow last checked:
Listing updated:
Listed by:
Jonathan Minerick 888-400-2513,
Homecoin.Com
Source: GSMLS,MLS#: 4019240
Facts & features
Interior
Bedrooms & bathrooms
- Bedrooms: 4
- Bathrooms: 2
- Full bathrooms: 2
Kitchen
- Features: Eat-in Kitchen, Pantry, Separate Dining Area
Basement
- Features: GarEnter, Laundry, Storage, Utility
Heating
- Forced Air, Natural Gas, Gas-Propane Owned
Cooling
- Central Air, Window Unit(s)
Appliances
- Included: Dishwasher, Dryer, Microwave, Range/Oven-Gas, Refrigerator, Self Cleaning Oven, Washer, Gas Water Heater
Features
- Bath Main, Dining Room, Family Room, Inside Entrance, Kitchen, Living Room, Toilet
- Flooring: Tile, Wood
- Windows: Shades
- Basement: Yes,Unfinished
- Number of fireplaces: 1
- Fireplace features: Living Room
Property
Parking
- Total spaces: 4
- Parking features: 2 Car Width, Additional Parking, Attached Garage, Garage Door Opener, Garage
- Attached garage spaces: 2
- Uncovered spaces: 4
Features
- Patio & porch: Deck, Patio
- Fencing: Privacy,Wood
- Waterfront features: Lake Privileges
Lot
- Size: 8,276 Square Feet
- Dimensions: 8407 sq ft
Details
- Parcel number: 2514017170000000050000
Construction
Type & style
- Home type: SingleFamily
- Architectural style: Colonial
- Property subtype: Single Family Residence
Materials
- Vinyl Siding
- Roof: Asphalt Shingle
Condition
- Year built: 1957
- Major remodel year: 2026
Utilities & green energy
- Gas: Gas-Natural
- Sewer: Public Sewer
- Water: Public
- Utilities for property: Electricity Connected, Natural Gas Connected, Cable Available, Fiber Optic, Garbage Included
Community & HOA
Community
- Features: Clubhouse, Jogging/Biking Path, Tennis Court(s)
Location
- Region: Wayne
Financial & listing details
- Tax assessed value: $212,900
- Annual tax amount: $12,519
- Date on market: 4/8/2026
- Ownership type: Fee Simple
- Electric utility on property: Yes
Estimated market value
Not available
Estimated sales range
Not available
Not available
Price history
| Date | Event | Price |
|---|---|---|
| 8/6/2026 | Price change | $745,000-0.4% |
Source:  GSMLS #4019240 Report a problem GSMLS #4019240 Report a problem | ||
| 6/12/2026 | Price change | $748,000-0.1% |
Source: GSMLS #4019240 Report a problem | ||
| 5/9/2026 | Price change | $749,000-6.3% |
Source: GSMLS #4019240 Report a problem | ||
| 4/8/2026 | Listed for sale | $799,000 |
Source: GSMLS #4019240 Report a problem | ||
Public tax history
Tax history is unavailable.
Monthly payment
Est. payment
Payment breakdown
Explore the cost of this home by adjusting the details. Changes won't be saved.Climate risks
Neighborhood: Packanack Lake
Nearby schools
GreatSchools rating
- 6/10Packanack Elementary SchoolGrades: K-5Distance: 0.5 mi
- 7/10George Washington Middle SchoolGrades: 6-8Distance: 0.9 mi
- 5/10Wayne Valley High SchoolGrades: 9-12Distance: 1.2 mi
Schools provided by the listing agent
- Elementary: Packanack
- Middle: G. Washington
- High: Wayne Hills
Source: GSMLS. This data may not be complete. We recommend contacting the local school district to confirm school assignments for this home.
- $771,300-- bd-- ba1.5k sqft18 Mountainside Dr, Wayne, NJ 07470Off Market
- $743,2004 bd2 ba1.2k sqft14 Mountainside Dr, Wayne, NJ 07470Off Market
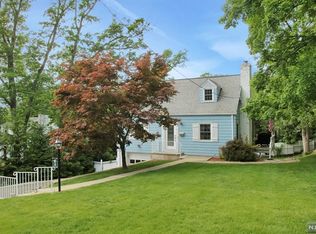
- $742,200-- bd-- ba1.8k sqft19 Mountainside Dr, Wayne, NJ 07470Off Market
- $128,8002 bd2 ba725 sqft33 Mountainside Dr, Pompton Lakes, NJ 07442Off Market
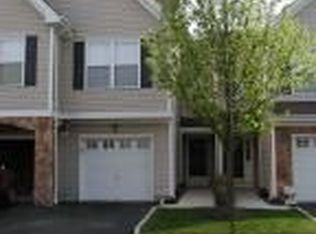
- $807,5003 bd3 ba1.6k sqft11 Mountainside Dr, Wayne, NJ 07470Off Market
- $801,7003 bd1 ba1.5k sqft22 Mountainside Dr, Wayne, NJ 07470Off Market
- $460,0004 bd1 ba-- sqft7 Mountainside Dr, Wayne, NJ 07470Sold
- $829,000-- bd-- ba2.2k sqft21 Mountainside Dr, Wayne, NJ 07470Off Market
A local agent can set up tours, give advice and negotiate with sellers.
A local lender can help you make sure your offer is ready when you are.
Similar homes
- $779,9003 bd3 ba-- sqft24 Lawrence Rd, Wayne Twp., NJ 07470For Sale
 MLS ID #4045425, Joseph Simone, Howard Hanna Rand Realty. GSMLS
 - $739,9993 bd2 ba-- sqft15 Judith Pl, Wayne Twp., NJ 07470For Sale
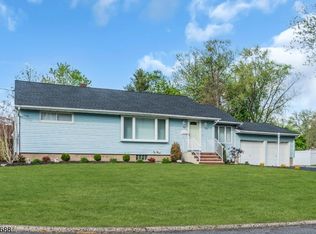 MLS ID #4032646, Lauren Turano, Coldwell Banker Realty. GSMLS
 - $849,0004 bd3 ba1.8k sqft31 Surrey Dr, Wayne Twp., NJ 07470For Sale
 MLS ID #4044416, Allison Vitella, Howard Hanna Rand Realty. GSMLS
 - $779,9003 bd3 ba-- sqft33 Lotz Ave, North Haledon Boro, NJ 07508For Sale
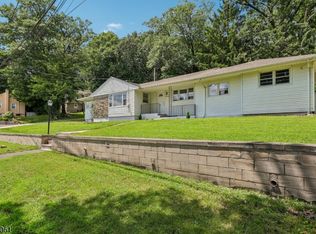 MLS ID #4044840, Joseph Simone, Howard Hanna Rand Realty. GSMLS
 - $749,0003 bd2 ba-- sqft100 Pier Ln, Fairfield Twp., NJ 07004For SaleMLS ID #4036576, Mahmoud Ijbara, Gild Realty. GSMLS
- $749,0004 bd2 ba-- sqft74 Hook Mountain Rd, Montville Twp., NJ 07045For SaleMLS ID #4041969, Evan Megnin, Keller Williams - Nj Metro Group. GSMLS
- $798,7504 bd3 ba-- sqft33 Oak Ave, Pequannock Twp., NJ 07440For SaleMLS ID #4039818, Yusuf G. Gulal, Alexander Anderson Real Estate. GSMLS
- $724,9953 bd3 ba-- sqft160 Degray St, North Haledon Boro, NJ 07508For SaleMLS ID #4036330, Taylor C. Lucyk, The Agency One Rock. GSMLS
- $749,0003 bd3 ba-- sqft5 The Glen, Cedar Grove Twp., NJ 07009PendingMLS ID #4039282, Alexandra Schulz, Prominent Properties Sir. GSMLS
- $499,9992 bd1 ba-- sqft20 Kievit Rd, Wayne Twp., NJ 07470PendingMLS ID #4034887, John Didonato, Keller Williams Prosperity Realty. GSMLS
- $749,9004 bd3 ba-- sqft377 Hollywood Ave, Fairfield Twp., NJ 07004For SaleMLS ID #4036041, Joseph Simone, Howard Hanna Rand Realty. GSMLS
- $799,9004 bd3 ba-- sqft4 Emmet Roche Dr, Montville Twp., NJ 07005For SaleMLS ID #4033605, Antje Virostek, Re/Max Select. GSMLS
- $750,0004 bd3 ba-- sqft6 Cherry Ln, Caldwell Boro Twp., NJ 07006PendingMLS ID #4038225, Ellen Gonik, Coldwell Banker Realty. GSMLS
- $599,0005 bd2 ba-- sqft35 Iroquois Ave, Lincoln Park Boro, NJ 07035For SaleMLS ID #4043997, Disheng Huang, Ai Love Home Realty. GSMLS
- $750,0005 bd3 ba-- sqft510 Eagle Rock Ave, Roseland Boro, NJ 07068For SaleMLS ID #4038862, Francesca Messercola, Keller Williams Prosperity Realty. GSMLS
- $849,0004 bd3 ba-- sqft2 Carol Rd, Kinnelon Boro, NJ 07405For SaleMLS ID #4028743, Nader Rezai, Prominent Properties Sir. GSMLS
- $649,9993 bd2 ba1.6k sqft157 W Lindsley Rd, Cedar Grove Twp., NJ 07009For SaleMLS ID #4039085, Suraj Sharma, Realty Of America. GSMLS
- $749,0004 bd2 ba-- sqft59 Sunnyside Rd, West Orange Twp., NJ 07052PendingMLS ID #4036886, Tracy Nix, Prominent Properties Sir. GSMLS
- $739,0004 bd3 ba-- sqft184 Beech St, Nutley Twp., NJ 07110PendingMLS ID #4040336, Frank Conturso, Keller Williams Suburban Realty. GSMLS
- $725,0003 bd2 ba-- sqft78 Tooker Avenue, Springfield Twp., NJ 07081For SaleMLS ID #4045003, Victoria Carter, Weichert Realtors. GSMLS
