This gorgeous home is a beautifully updated and generously sized 4 bedroom, 3 full bath home offering modern comfort, flexible living space, and a highly functional layout. Step inside to a bright and inviting interior featuring a renovated kitchen with newer appliances, updated bathrooms, and well-designed spaces for today's lifestyle. The home offers a spacious living room, formal dining room, comfortable family room, and a separate den/office which is perfect for working from home, studying, or creating a quiet retreat. Enjoy the convenience of a washer and dryer on each floor, offering added ease for everyday living. Additional highlights include a 2 car attached garage, updated finishes, and a thoughtful layout that blends comfort, convenience, and modern style. Ideally located in desirable Pequannock, close to schools, parks, shopping, dining, major highways, and NYC transportation.
For sale
$759,000
33 Oak Avenue, Pequannock Township, NJ 07440
4beds
--sqft
Single Family Residence
Built in ----
-- sqft lot
$-- Zestimate®
$--/sqft
$-- HOA
What's special
Beautifully updatedUpdated finishesModern comfortFlexible living spaceFormal dining roomComfortable family roomUpdated bathrooms
- 24 days
- 2,484
- 158
Likely to sell faster than
Zillow last checked:
Listing updated:
Listed by:
Yusuf Gulal 201-554-5874,
Alexander Anderson Real Estate Group
Source: NJMLS,MLS#: 26035072
Facts & features
Interior
Bedrooms & bathrooms
- Bedrooms: 4
- Bathrooms: 3
- Full bathrooms: 3
Heating
- Baseboard, Natural Gas, Zoned
Cooling
- Central Air
Features
- Flooring: Hardwood
- Basement: None
- Has fireplace: No
- Fireplace features: None
Video & virtual tour
Property
Parking
- Total spaces: 7
- Parking features: Garage
- Garage spaces: 2
- Details: Attached
Features
- Levels: Bi-Level
- Patio & porch: Deck / Patio
- Pool features: None
- View description: None
- Waterfront features: None
Lot
- Features: Regular
Details
- Parcel number: 3104012000000013
Construction
Type & style
- Home type: SingleFamily
- Property subtype: Single Family Residence
Materials
- Vinyl Siding
Community & HOA
Community
- Features: Close/Parks, Close/School, Close/Shopg, Close/Trans, Close/Wrshp, Extended Family
Location
- Region: Pequannock
Financial & listing details
- Tax assessed value: $640,000
- Annual tax amount: $11,240
- Date on market: 9/15/2026
- Listing agreement: Exclusive Right To Sell
- Ownership: Private
Estimated market value
Not available
Estimated sales range
Not available
Not available
Price history
| Date | Event | Price |
|---|---|---|
| 9/15/2026 | Listed for sale | $759,000-5% |
Source:  NJMLS #26035072 Report a problem NJMLS #26035072 Report a problem | ||
| 8/29/2026 | Listing removed | $798,750 |
Source:  GSMLS #4039818 Report a problem GSMLS #4039818 Report a problem | ||
| 7/7/2026 | Listed for sale | $798,7500% |
Source: NJMLS #26025306 Report a problem | ||
| 7/3/2026 | Listing removed | $799,000 |
Source: NJMLS #26022489 Report a problem | ||
| 6/16/2026 | Listed for sale | $799,000+21.2% |
Source: NJMLS #26022489 Report a problem | ||
| 8/23/2024 | Sold | $659,000 |
Source: GSMLS #3915013 Report a problem | ||
| 8/7/2024 | Pending sale | $659,000 |
Source: NJMLS #24023776 Report a problem | ||
| 7/24/2024 | Listed for sale | $659,000+192.9% |
Source: NJMLS #24023776 Report a problem | ||
| 9/15/1998 | Sold | $225,000 |
Source: Public Record Report a problem | ||
Public tax history
| Year | Property taxes | Tax assessment |
|---|---|---|
| 2026 | $11,240 +0.8% | $640,000 +4.7% |
| 2025 | $11,154 +19.4% | $611,200 +19.4% |
| 2024 | $9,339 +7.2% | $511,700 +8% |
| 2023 | $8,708 -2.8% | $473,800 +34.5% |
| 2022 | $8,963 +1.9% | $352,200 |
| 2021 | $8,794 +4.7% | $352,200 |
| 2020 | $8,400 +3.9% | $352,200 |
| 2019 | $8,083 +3.3% | $352,200 |
| 2018 | $7,822 +3.3% | $352,200 |
| 2017 | $7,576 +0.5% | $352,200 |
| 2016 | $7,541 +2.4% | $352,200 |
| 2015 | $7,361 +0.7% | $352,200 |
| 2014 | $7,308 -1.3% | $352,200 |
| 2013 | $7,403 -2% | $352,200 |
| 2012 | $7,552 +0.8% | $352,200 -19.5% |
| 2011 | $7,495 +2.9% | $437,300 |
| 2010 | $7,281 +2.8% | $437,300 |
| 2009 | $7,084 | $437,300 |
| 2008 | -- | $437,300 |
| 2007 | -- | $437,300 |
| 2006 | -- | $437,300 +128.1% |
| 2005 | -- | $191,700 |
| 2004 | -- | $191,700 |
| 2003 | -- | $191,700 |
Find assessor info on the county website
Monthly payment
Est. payment
Payment breakdown
Explore the cost of this home by adjusting the details. Changes won't be saved.Climate risks
Neighborhood: 07440
Nearby schools
Schools provided by the listing agent
- Elementary: S.Gerace
- Middle: Pequannock
- High: Pequannock
Source: NJMLS. This data may not be complete. We recommend contacting the local school district to confirm school assignments for this home.
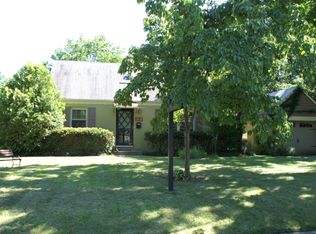
Similar homes
- $859,9994 bd3 ba-- sqft531 Mountain Ave, North Caldwell Boro, NJ 07006For Sale
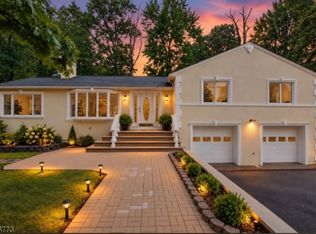 MLS ID #4055469, Jeffrey Lattimer Jr., Lattimer Realty. GSMLS
 - $785,0005 bd2 ba-- sqft347 Forest Avenue, Paramus, NJ 07652For Sale
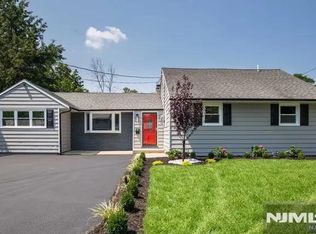
 MLS ID #26038577, Dalia Yomtobian, Terrie O'Connor Realtors-Ridgewood. NJMLS
 - $599,0005 bd3 ba-- sqft40 Broad Street, Pompton Lakes, NJ 07442For Sale
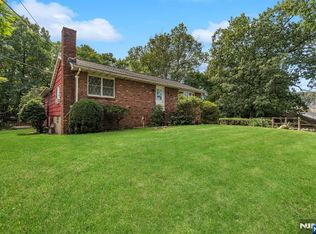 MLS ID #26036366, Ronald Aiosa, II, Keller Williams Prosperity Realty. NJMLS
 - $649,9004 bd2 ba-- sqft10 Dale Dr, Fairfield Twp., NJ 07004For Sale
 MLS ID #4041836, Yanet Iturralde Santana, Realty One Group Legend. GSMLS
 - $749,0004 bd2 ba-- sqft71 Prospect Avenue, New Milford, NJ 07646For SaleMLS ID #26036823, Tara Roufanis, Keller Williams Village Square Realty. NJMLS
- $769,0003 bd3 ba-- sqft38 Serafin Place, Glen Rock, NJ 07452For SaleMLS ID #26034028, Ani Messikian, Compass New Jersey, LLC-Ridgewood. NJMLS
- $899,7774 bd2 ba-- sqft34 Andrew Avenue, Oakland, NJ 07436For SaleMLS ID #26037920, Thomas Russo, RE/MAX SELECT - Oakland. NJMLS
- $799,9954 bd2 ba-- sqft84 Belvidere Road, Glen Rock, NJ 07452For SaleMLS ID #26034826, Bianca Kim, The Agency One Rock-Fort Lee. NJMLS
- $759,0004 bd2 ba-- sqft136 Gray Street, Bogota, NJ 07603For SaleMLS ID #26037560, Jaeseung Lee, RE/MAX NOW - Norwood. NJMLS
- $784,0003 bd4 ba-- sqft78 Schuyler Avenue, North Arlington, NJ 07031For SaleMLS ID #26038355, Eduardo Zambrano, EXP Realty, LLC. NJMLS
- $749,9994 bd3 ba-- sqft12 Chamberlain Avenue, Little Ferry, NJ 07643For SaleMLS ID #26035154, Anniel Hernandez, Tesla Realty Group, LLC. NJMLS
- $749,0004 bd2 ba-- sqft2 Derby Lane, Dumont, NJ 07628For SaleMLS ID #26036317, Natasha Bartolomeo, Redfin Corporation. NJMLS
- $779,9993 bd2 ba-- sqft813 Ridgewood Avenue, Oradell, NJ 07649For SaleMLS ID #26033262, Kelly Weber, Keller Williams Valley Realty. NJMLS
- $750,0003 bd3 ba-- sqft46 Standish Road, Hillsdale, NJ 07642For SaleMLS ID #26036990, Jon Paul Molfetta, Keller Williams Valley Realty. NJMLS
- $819,0004 bd3 ba-- sqft553 Ray Avenue, Ridgefield, NJ 07657For SaleMLS ID #26037784, Kenneth Koh, RE/MAX Fortune Properties. NJMLS
- $799,0003 bd2 ba-- sqft340 Northwood Way, Palisades Park, NJ 07650For SaleMLS ID #26037947, Aracely Pilla, United Real Estate. NJMLS
- $799,0004 bd2 ba-- sqft160 Packard Avenue, Wyckoff, NJ 07481For SaleMLS ID #26028496, Alec Ingenito, EXP Realty, LLC. NJMLS
- $750,0004 bd2 ba-- sqft33 Van Buren Avenue, Westwood, NJ 07675For SaleMLS ID #26034064, Paula Clark, Keller Williams Valley Realty. NJMLS
