Welcome to 2 Derby Lane, a beautifully renovated Colonial offering timeless character, thoughtful updates, and rare spaciousness. Set on a quiet street, this 4-bedroom, 2-bath home blends classic details with modern flair. A charming lemonade porch welcomes you into a warm living room with a wood-burning fireplace. The formal dining room features crown molding, recessed lighting, and gleaming hardwood floors. The updated kitchen and renovated bathrooms seamlessly combine contemporary style with original character. A first-floor bedroom and full bath offer an ideal setup for guests or a home office. Upstairs, 3 generously sized bedrooms include a primary suite with vaulted ceilings and a true walk-in closet with abundant room for an extensive wardrobe and accessories. The finished basement adds valuable living space with high ceilings - ideal for a rec room, gym, or playroom - with potential to add a third full bath. Outside, an expansive deck offers the perfect setting for outdoor dining and entertaining, while the thoughtfully sized yard provides the luxury of private outdoor space without extensive upkeep. Enjoy low-maintenance living with room for gardening, pets, or simply unwinding in your own private retreat. Conveniently located near schools, parks, shopping and NYC transportation, this home delivers the ideal blend of renovated interiors, classic charm, and everyday convenience. Move right in and enjoy a home thoughtfully updated while preserving its special warmth!
For sale
$749,000
2 Derby Lane, Dumont, NJ 07628
4beds
--sqft
Single Family Residence
Built in ----
-- sqft lot
$-- Zestimate®
$--/sqft
$-- HOA
What's special
Wood-burning fireplaceUpdated kitchenRecessed lightingRenovated bathroomsGleaming hardwood floorsCrown moldingCharming lemonade porch
- 9 days
- 881
- 70
Likely to sell faster than
Zillow last checked:
Listing updated:
Listed by:
Natasha Bartolomeo 201-456-9914,
Redfin Corporation
Source: NJMLS,MLS#: 26036317
Facts & features
Interior
Bedrooms & bathrooms
- Bedrooms: 4
- Bathrooms: 2
- Full bathrooms: 2
Heating
- Natural Gas, Forced Air, Radiators
Cooling
- Central Air
Features
- Flooring: Hardwood
- Basement: Finished,Full
- Number of fireplaces: 1
- Fireplace features: 1 Fireplace
Video & virtual tour
Property
Parking
- Total spaces: 3
- Parking features: Garage
- Garage spaces: 1
- Details: Attached
Features
- Pool features: None
- View description: None
- Waterfront features: None
Lot
- Features: Regular
Details
- Parcel number: 1000503000000008
Construction
Type & style
- Home type: SingleFamily
- Property subtype: Single Family Residence
Materials
- Brick, Vinyl Siding
Community & HOA
Community
- Features: Close/Parks, Close/School, Close/Shopg, Close/Trans, Close/Wrshp
Location
- Region: Dumont
Financial & listing details
- Tax assessed value: $698,200
- Annual tax amount: $15,277
- Date on market: 9/24/2026
- Listing agreement: Exclusive Right To Sell
- Ownership: Private
Estimated market value
Not available
Estimated sales range
Not available
Not available
Price history
| Date | Event | Price |
|---|---|---|
| 9/24/2026 | Listed for sale | $749,000-3.3% |
Source:  NJMLS #26036317 Report a problem NJMLS #26036317 Report a problem | ||
| 9/24/2026 | Listing removed | $774,900 |
Source: NJMLS #26028871 Report a problem | ||
| 8/13/2026 | Listed for sale | $774,900+51.9% |
Source: NJMLS #26028871 Report a problem | ||
| 3/21/2018 | Sold | $510,000-1.9% |
Source: Public Record Report a problem | ||
| 1/16/2018 | Listed for sale | $519,900+57.5% |
Source: RE/MAX Integrity #1801590 Report a problem | ||
| 7/28/2017 | Sold | $330,000-5.7% |
Source: Public Record Report a problem | ||
| 4/19/2017 | Listing removed | $349,900 |
Source: Vikki Healey Properties, LLC #1701882 Report a problem | ||
| 3/11/2017 | Price change | $349,900-2.8% |
Source: Vikki Healey Properties, LLC #1701882 Report a problem | ||
| 1/17/2017 | Listed for sale | $359,900+145.7% |
Source: Vikki Healey Properties, LLC #1701882 Report a problem | ||
| 9/24/1993 | Sold | $146,500 |
Source: Public Record Report a problem | ||
Public tax history
| Year | Property taxes | Tax assessment |
|---|---|---|
| 2026 | $15,278 -42.4% | $698,200 +6.9% |
| 2025 | $26,540 +81.4% | $652,900 +81.4% |
| 2024 | $14,630 +2.5% | $359,900 |
| 2023 | $14,270 +2.1% | $359,900 |
| 2022 | $13,975 +0.5% | $359,900 |
| 2021 | $13,907 +5.3% | $359,900 |
| 2020 | $13,205 +2.1% | $359,900 |
| 2019 | $12,935 | $359,900 |
| 2018 | $12,935 -13% | $359,900 -16.7% |
| 2017 | $14,874 +2.3% | $432,000 |
| 2016 | $14,532 +2% | $432,000 |
| 2015 | $14,247 +1.5% | $432,000 |
| 2014 | $14,031 +7% | $432,000 |
| 2013 | $13,119 | $432,000 |
| 2012 | $13,119 +3.2% | $432,000 -16.3% |
| 2011 | $12,717 +3.3% | $516,300 |
| 2010 | $12,314 +3.2% | $516,300 |
| 2009 | $11,932 | $516,300 |
| 2007 | -- | $516,300 |
| 2006 | -- | $516,300 |
| 2005 | -- | $516,300 +101.8% |
| 2004 | -- | $255,800 +53.5% |
| 2003 | -- | $166,600 |
| 2002 | -- | $166,600 |
| 2001 | -- | $166,600 |
Find assessor info on the county website
Monthly payment
Est. payment
Payment breakdown
Explore the cost of this home by adjusting the details. Changes won't be saved.Climate risks
Neighborhood: 07628

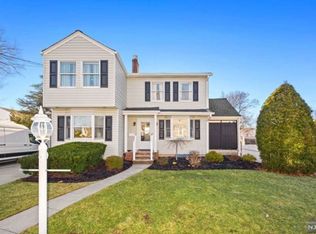
Similar homes
- $749,0004 bd2 ba-- sqft71 Prospect Avenue, New Milford, NJ 07646For Sale
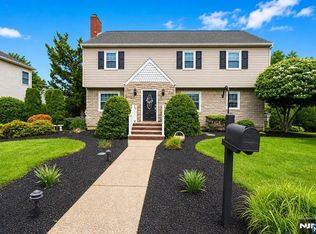
 MLS ID #26036823, Tara Roufanis, Keller Williams Village Square Realty. NJMLS
 - $749,0003 bd2 ba-- sqft191 West Street, Closter, NJ 07624For Sale
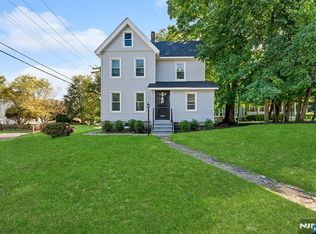 MLS ID #26037529, Edward An, RE/MAX Signature Homes. NJMLS
 - $759,0004 bd2 ba-- sqft136 Gray Street, Bogota, NJ 07603For Sale
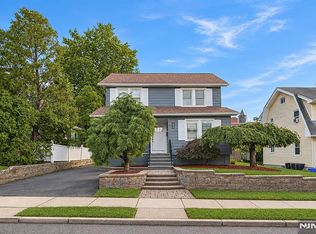 MLS ID #26037560, Jaeseung Lee, RE/MAX NOW - Norwood. NJMLS
 - $788,0004 bd2 ba-- sqft133 Phelps, Bergenfield, NJ 07621For Sale
 MLS ID #26029547, Ronit Gordon, RE/MAX Properties Plus. NJMLS
 - $779,9993 bd2 ba-- sqft813 Ridgewood Avenue, Oradell, NJ 07649For SaleMLS ID #26033262, Kelly Weber, Keller Williams Valley Realty. NJMLS
- $750,0004 bd2 ba-- sqft33 Van Buren Avenue, Westwood, NJ 07675For SaleMLS ID #26034064, Paula Clark, Keller Williams Valley Realty. NJMLS
- $749,9994 bd3 ba-- sqft12 Chamberlain Avenue, Little Ferry, NJ 07643For SaleMLS ID #26035154, Anniel Hernandez, Tesla Realty Group, LLC. NJMLS
- $750,0003 bd2 ba-- sqft246 W Hudson Avenue, Englewood, NJ 07631For SaleMLS ID #26034001, Taylor Lucyk, The Agency One Rock-Paramus. NJMLS
- $845,0003 bd3 ba-- sqft259 Garden Place, Oradell, NJ 07649For SaleMLS ID #26037123, Mijung Han, RE/MAX NOW - Palisades Park. NJMLS
- $724,9994 bd2 ba-- sqft253 Intervale Road, Teaneck, NJ 07666For SaleMLS ID #26031982, Taylor Lucyk, The Agency One Rock-Paramus. NJMLS
- $775,0004 bd3 ba-- sqft190 John Street, Englewood, NJ 07631For SaleMLS ID #26030607, Crystal Burns, Prominent Properties Sotheby's International Realty-Englewood Cliffs. NJMLS
- $799,0005 bd2 ba-- sqft157 John Street, Englewood, NJ 07631For SaleMLS ID #26034243, Crystal Burns, Prominent Properties Sotheby's International Realty-Englewood Cliffs. NJMLS
- $975,0004 bd4 ba-- sqft649 Alacci Way, River Vale, NJ 07675For SaleMLS ID #26036887, Mary LaViola, RE/MAX Signature Homes. NJMLS
- $739,0004 bd3 ba-- sqft94 Irving Place, Garfield, NJ 07026For SaleMLS ID #26037114, Ilia Veskov, New Jersey Homes & Estates. NJMLS
- $999,0004 bd3 ba-- sqft410 Chestnut Street, Paramus, NJ 07652For SaleMLS ID #26037197, Tara Harrington, Keller Williams Village Square Realty. NJMLS
- $729,0004 bd2 ba-- sqft761 Palmer Avenue, Maywood, NJ 07607For SaleMLS ID #26020714, Kyungmi Kim, Keller Williams Town Life. NJMLS
- $799,0004 bd3 ba-- sqft30 Putnam Street, Lodi, NJ 07644For SaleMLS ID #26037156, Claudia Duque, The Agency One Rock-Paramus. NJMLS
- $849,0004 bd4 ba1.9k sqft499 Orangeburg Road, Pearl River, NY 10965For Sale
 MLS ID #1025730, Jacob Fried, Listing by: Keller Williams Realty. OneKey® MLS as distributed by MLS GRID
 - $674,9004 bd2 ba-- sqft21 Kipp Avenue, Lodi, NJ 07644For SaleMLS ID #26036201, Franciel Campusano, Lifestyle International Realty. NJMLS
