Would you buy a fully renovated home that could help lower your energy costs? Welcome to 74 Sherwood Street, Clifton! Located in the desirable Albion neighborhood, this renovated 4-bedroom, 2-bathroom Cape Cod-style home blends modern upgrades, classic charm, and commuter convenience. Set on approximately 4,900 square feet of land, this home features a suburban setting and a manicured backyard, perfect for outdoor enjoyment and entertaining. The brand-new kitchen boasts solid wood cabinetry, elegant quartz countertops, and new appliances, including a stove, microwave, and dishwasher. Additional upgrades include a renovated bathroom, luxury vinyl flooring throughout, freshly painted interior and exterior. The finished basement offers versatile space for a recreation room, home office, gym, or entertainment area. A standout feature is the fully paid-off solar panel system, offering potential long-term energy savings without a solar loan or lease. Enjoy proximity to Albion Memorial Park, shopping, restaurants, and recreational destinations. Commuters will appreciate the 4-minute walk to the Valley Road bus stop, where NJ Transit Bus 199 provides service to Port Authority in NYC. Easy access to the Garden State Parkway, Route 3, I-80, and nearby NJ Transit rail connections adds to the appeal. Driveway and garage parking complete the offering. Move-in ready, thoughtfully renovated, energy-conscious, and ideally located. Priced to sell! Schedule your showing today.
Active
$599,000
74 Sherwood St, Clifton City, NJ 07013
4beds
--sqft
Single Family Residence
Built in 1947
4,791 Square Feet Lot
$-- Zestimate®
$--/sqft
$-- HOA
What's special
Brand-new kitchenManicured backyardElegant quartz countertopsFinished basementDriveway and garage parkingRenovated bathroomSolid wood cabinetry
- 15 days
- 2,620
- 274
Likely to sell faster than
Zillow last checked:
Listing updated:
Listed by:
Minni Chalana 212-844-9393,
Modern Spaces Nj Llc
Source: GSMLS,MLS#: 4057904
Facts & features
Interior
Bedrooms & bathrooms
- Bedrooms: 4
- Bathrooms: 2
- Full bathrooms: 2
Primary bedroom
- Description: 1st Floor, Full Bath
Bedroom 1
- Level: Ground
Bedroom 2
- Level: Ground
Bedroom 3
- Level: First
Bedroom 4
- Level: First
Primary bathroom
- Features: Stall Shower
Dining room
- Level: Ground
Family room
- Level: Ground
Kitchen
- Features: See Remarks
- Level: Ground
Living room
- Level: Ground
Basement
- Features: BathOthr, Laundry, Leisure, Utility
Heating
- 1 Unit, Forced Air, Oil Tank Above Ground - Inside
Cooling
- 1 Unit, Central Air
Appliances
- Included: Carbon Monoxide Detector, Dryer, Kitchen Exhaust Fan, Range/Oven-Gas, Refrigerator, Washer
- Laundry: Laundry Room
Features
- Leisure Room, Utility Room, Bathroom, Bath Main, Dining Room, Kitchen, Living Room
- Flooring: Laminate
- Basement: Yes,Finished,Full
- Has fireplace: No
Property
Parking
- Total spaces: 1
- Parking features: 1 Car Width, Driveway-Exclusive, Attached Garage, Garage
- Attached garage spaces: 1
- Uncovered spaces: 1
Lot
- Size: 4,791 Square Feet
- Dimensions: 50 x 100
Details
- Parcel number: 2502000250004000150000
Construction
Type & style
- Home type: SingleFamily
- Architectural style: Cape Cod
- Property subtype: Single Family Residence
Materials
- Vinyl Siding
- Roof: Asphalt Shingle
Condition
- Year built: 1947
- Major remodel year: 2026
Utilities & green energy
- Gas: Gas-Natural
- Sewer: Public Sewer
- Water: Public
- Utilities for property: Electricity Connected, Natural Gas Connected
Community & HOA
Community
- Security: Carbon Monoxide Detector
Location
- Region: Clifton
Financial & listing details
- Tax assessed value: $166,300
- Annual tax amount: $10,192
- Date on market: 10/9/2026
- Ownership type: Fee Simple
- Electric utility on property: Yes
Estimated market value
Not available
Estimated sales range
Not available
Not available
Price history
| Date | Event | Price |
|---|---|---|
| 10/9/2026 | Listed for sale | $599,000-7.7% |
Source:  GSMLS #4057904 Report a problem | ||
| 10/6/2026 | Listing removed | $649,000 |
Source:  NJMLS #26037478 Report a problem | ||
| 10/2/2026 | Listed for sale | $649,000+44.3% |
Source: NJMLS #26037478 Report a problem | ||
| 10/10/2022 | Listing removed | -- |
Source: GSMLS #3789614 Report a problem | ||
| 6/16/2022 | Listed for sale | $449,900+28.5% |
Source: NJMLS #22022155 Report a problem | ||
| 8/14/2020 | Sold | $350,000-2.5% |
Source: GSMLS #3630258 Report a problem | ||
| 5/6/2020 | Price change | $359,000-2.7% |
Source: Unicasa Union Realty #20015177 Report a problem | ||
| 5/2/2020 | Listed for sale | $369,000+36.7% |
Source: Unicasa Union Realty #20015177 Report a problem | ||
| 4/22/2020 | Sold | $270,000-16.9% |
Source: Public Record Report a problem | ||
| 5/26/2004 | Sold | $325,000+128.1% |
Source: Public Record Report a problem | ||
| 1/8/1998 | Sold | $142,500 |
Source: Public Record Report a problem | ||
| 7/2/1997 | Sold | $142,500 |
Source: Public Record Report a problem | ||
Public tax history
| Year | Property taxes | Tax assessment |
|---|---|---|
| 2025 | $9,872 +2.5% | $166,300 |
| 2024 | $9,635 | $166,300 |
| 2023 | $9,635 +1.5% | $166,300 |
| 2022 | $9,496 +4.3% | $166,300 |
| 2021 | $9,105 +0.4% | $166,300 |
| 2020 | $9,070 +0.6% | $166,300 |
| 2019 | $9,018 +1.1% | $166,300 |
| 2018 | $8,920 +2% | $166,300 |
| 2017 | $8,747 +1% | $166,300 |
| 2016 | $8,663 +2.1% | $166,300 |
| 2015 | $8,485 +2.6% | $166,300 |
| 2014 | $8,268 +1.4% | $166,300 |
| 2013 | $8,154 +2.3% | $166,300 |
| 2012 | $7,972 +3.1% | $166,300 |
| 2011 | $7,733 +3% | $166,300 |
| 2010 | $7,510 | $166,300 |
| 2009 | -- | $166,300 |
| 2008 | -- | $166,300 |
| 2007 | -- | $166,300 |
| 2006 | -- | $166,300 |
| 2005 | -- | $166,300 |
| 2004 | $5,787 | $166,300 |
| 2003 | -- | $166,300 |
| 2002 | -- | $166,300 |
| 2001 | -- | $166,300 |
Find assessor info on the county website
Monthly payment
Est. payment
Payment breakdown
Explore the cost of this home by adjusting the details. Changes won't be saved.Climate risks
Neighborhood: Albion Place
Similar homes
- $670,0005 bd2 ba-- sqft75 Emerson St, Clifton City, NJ 07013For Sale
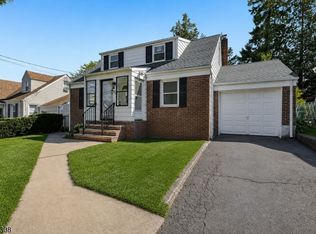 MLS ID #4059517, Justin A. Carbajal, The Agency One Rock. GSMLS
- $636,0005 bd2 ba-- sqft417-419 40th Street, Paterson, NJ 07504For Sale
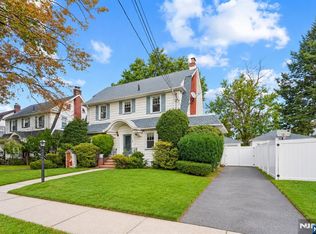
 MLS ID #26036429, Jorge Aviles, Prominent Properties Sotheby's International Realty-Englewood Cliffs. NJMLS
- $499,9993 bd2 ba-- sqft74 Nakomis Path, Lincoln Park Borough, NJ 07035For Sale
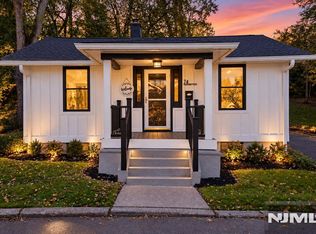 MLS ID #26039954, Claudia Roesing, Corcoran Infinity Properties. NJMLS
- $679,0003 bd2 ba7.2k sqft51 Sunset Ave, Bloomfield Twp., NJ 07003For Sale
 MLS ID #4057916, Laura Dougherty-drago, Corcoran Sawyer Smith. GSMLS
- $640,0003 bd2 ba-- sqft21 Mary Street, Lodi, NJ 07644For SaleMLS ID #26034749, Da Hee Nam, Group Twenty Six, LLC. NJMLS
- $649,0004 bd4 ba-- sqft280 Malcolm Avenue, Garfield, NJ 07026For SaleMLS ID #25041630, Ramon A. Pena Florentino, Realty One Group Legend, Clifton. NJMLS
- $579,0004 bd2 ba-- sqft76 Day Avenue, Bergenfield, NJ 07621For SaleMLS ID #26037820, Kim Leonelli, Coldwell Banker, Alpine/Closter. NJMLS
- $649,0003 bd3 ba-- sqft336 Livingston Avenue, Lyndhurst, NJ 07071For SaleMLS ID #26035327, Dinara Sammartino, Century 21 Venture Real Estate Lyndhurst. NJMLS
- $699,0003 bd3 ba-- sqft38 Serafin Place, Glen Rock, NJ 07452For SaleMLS ID #26038976, Ani Messikian, Compass New Jersey, LLC-Ridgewood. NJMLS
- $615,0002 bd2 ba-- sqft544 1st Street, Carlstadt, NJ 07072For SaleMLS ID #26032525, Krystle Rodriguez, Keller Williams Towne Square Realty. NJMLS
- $549,9993 bd2 ba-- sqft76 Niehaus Avenue, Little Ferry, NJ 07643For SaleMLS ID #26038071, Hipolito Touron, Keller Williams Village Square Realty. NJMLS
- $674,9994 bd2 ba-- sqft161 Brookdale Street, Maywood, NJ 07607For SaleMLS ID #26027207, Roberto Alvarez, Prominent Properties Sotheby's International Realty-Edgewater. NJMLS
- $650,0004 bd3 ba-- sqft92 Blauvelt Avenue, Bergenfield, NJ 07621For SaleMLS ID #26039048, Thomas Russo, RE/MAX SELECT - Oakland. NJMLS
- $655,0003 bd2 ba-- sqft69 Chestnut Street, Lodi, NJ 07644For SaleMLS ID #26029225, Julia Ferretti, Howard Hanna Rand Realty, Old Tappan. NJMLS
- $649,9993 bd3 ba-- sqft187 Cypress Avenue, Bogota, NJ 07603For SaleMLS ID #26031538, Roberto Alvarez, Prominent Properties Sotheby's International Realty-Edgewater. NJMLS
- $499,0003 bd1 ba-- sqft58 Grove Street, South Hackensack, NJ 07606For SaleMLS ID #26039011, Nicole Kopec, Nest Seekers New Jersey LLC-Hoboken. NJMLS
