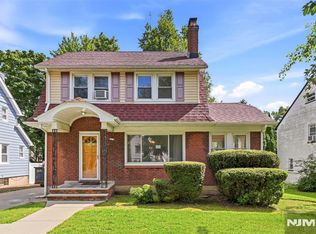
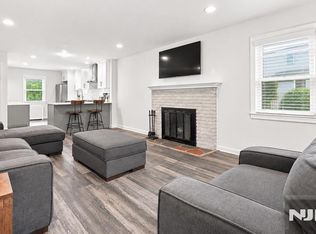
Welcome to 574 Tilden Ave, a well-maintained 2-bed, 2.1-bath home offering approx. 1,348 sq ft of comfortable living space in one of Teaneck's most convenient locations. Just minutes from NYC and within walking distance of Fairleigh Dickinson University, this property provides excellent access to local shops, parks, dining, and major transportation. The main level features a bright living room, and a spacious eat-in kitchen with rich wood cabinetry, stone countertops, and generous workspace. Upstairs, you'll find two well-proportioned bedrooms and a full bath, plus access to a sun-filled attic with a skylight, ideal as a bonus room, studio, or flexible additional space. The full, partially finished basement offers even more versatility, complete with a full bath and a half bath, storage options, and room for recreation or work space. Outside, enjoy a private yard equipped with a ground sprinkler system and outdoor lighting powered by independent solar units mounted on the roof. A welcoming front porch, brick walkway, and well-kept landscaping complete the exterior. With its prime location, thoughtful updates, and flexible layout, 574 Tilden Ave delivers outstanding value and convenience in Teaneck. Note: Living Room and Bd2 are virtually staged
For sale
Price cut: $20K (10/22)
$629,900
574 Tilden Avenue, Teaneck, NJ 07666
2beds
--sqft
Single Family Residence
Built in ----
-- sqft lot
$-- Zestimate®
$--/sqft
$-- HOA
What's special
Spacious eat-in kitchenPrivate yardFull partially finished basementTwo well-proportioned bedroomsWelcoming front porchBrick walkwayGenerous workspace
- 44 days
- 486
- 26
Zillow last checked:
Listing updated:
Listed by:
Daniela Rojo Conde 201-657-8778,
EXP Realty, LLC
Source: NJMLS,MLS#: 26036138
Facts & features
Interior
Bedrooms & bathrooms
- Bedrooms: 2
- Bathrooms: 3
- Full bathrooms: 2
- 1/2 bathrooms: 1
Heating
- Electric, Natural Gas, Radiators
Cooling
- Window Unit(s)
Features
- Basement: Full,Partially Finished
- Has fireplace: No
- Fireplace features: None
Property
Parking
- Total spaces: 5
- Parking features: Garage
- Garage spaces: 2
- Details: Detached
Features
- Pool features: None
- View description: None
- Waterfront features: None
Lot
- Features: Regular
Details
- Parcel number: 6000603000000015
Construction
Type & style
- Home type: SingleFamily
- Property subtype: Single Family Residence
Materials
- Aluminum Siding, Vinyl Siding
Community & HOA
Community
- Features: Close/Parks, Close/School, Close/Shopg, Close/Trans, Close/Wrshp
Location
- Region: Teaneck
Financial & listing details
- Tax assessed value: $460,400
- Annual tax amount: $10,552
- Date on market: 9/23/2026
- Listing agreement: Exclusive Right To Sell
- Ownership: Private
Estimated market value
Not available
Estimated sales range
Not available
Not available
Price history
| Date | Event | Price |
|---|---|---|
| 10/22/2026 | Price change | $629,900-3.1% |
Source:  NJMLS #26036138 Report a problem | ||
| 9/23/2026 | Listed for sale | $649,900+282.3% |
Source: NJMLS #26036138 Report a problem | ||
| 11/4/1999 | Sold | $170,000 |
Source: Public Record Report a problem | ||
Public tax history
| Year | Property taxes | Tax assessment |
|---|---|---|
| 2026 | $10,552 | $460,400 |
| 2025 | -- | $460,400 |
| 2024 | -- | $460,400 +57.8% |
| 2023 | $9,635 +2% | $291,800 |
| 2022 | $9,446 -0.6% | $291,800 |
| 2021 | $9,501 +1.8% | $291,800 |
| 2020 | $9,329 +0.8% | $291,800 |
| 2019 | $9,259 | $291,800 |
| 2018 | $9,259 +2.5% | $291,800 |
| 2017 | $9,034 +1.6% | $291,800 |
| 2016 | $8,891 -8.1% | $291,800 |
| 2015 | $9,677 +3.4% | $291,800 -22.5% |
| 2014 | $9,357 +5.2% | $376,400 |
| 2013 | $8,894 | $376,400 |
| 2012 | $8,894 +1.5% | $376,400 |
| 2011 | $8,763 +2.1% | $376,400 |
| 2010 | $8,586 +3.8% | $376,400 |
| 2009 | $8,270 | $376,400 |
| 2007 | -- | $376,400 +142.1% |
| 2006 | -- | $155,500 |
| 2005 | -- | $155,500 |
| 2004 | -- | $155,500 |
| 2003 | -- | $155,500 |
| 2002 | -- | $155,500 |
| 2001 | -- | $155,500 |
Find assessor info on the county website
Monthly payment
Est. payment
Payment breakdown
Explore the cost of this home by adjusting the details. Changes won't be saved.Climate risks
Neighborhood: 07666
Nearby schools
Schools provided by the listing agent
- Elementary: James Russell Lowell
- Middle: Benjamin Franklin Mi
- High: Teaneck High School
Source: NJMLS. This data may not be complete. We recommend contacting the local school district to confirm school assignments for this home.
Similar homes
- $619,9002 bd2 ba-- sqft1016 Grace Terrace, Teaneck, NJ 07666For Sale

 MLS ID #26032349, Anthony Villavizar, Compass New Jersey, LLC-Jersey City. NJMLS
- $625,0004 bd3 ba-- sqft1481 Endicott Terrace, Teaneck, NJ 07666For Sale
 MLS ID #26034582, Michelle Hernandez, Real. NJMLS
- $699,9994 bd2 ba-- sqft680 Northumberland Road, Teaneck, NJ 07666For Sale
 MLS ID #26031119, Shalyne Leonardo, Compass New Jersey, LLC-Hoboken. NJMLS
- $879,0004 bd3 ba-- sqft699 Kent Avenue, Teaneck, NJ 07666For Sale
 MLS ID #26041285, Neelam Makker, RE/MAX First Realty. NJMLS
- $699,0003 bd2 ba-- sqft27 Grayson Place, Teaneck, NJ 07666For SaleMLS ID #26030511, Aharon Cohen, Keller Williams Town Life. NJMLS
- $750,0004 bd4 ba-- sqft351 W Griggs Avenue, Teaneck, NJ 07666For SaleMLS ID #26034716, David Gonzalez, United Real Estate. NJMLS
- $829,0004 bd3 ba-- sqft550 W Englewood Avenue, Teaneck, NJ 07666For SaleMLS ID #26040697, Marc Stein, EXP Realty, LLC. NJMLS
- $724,3194 bd2 ba-- sqft253 Intervale Road, Teaneck, NJ 07666For SaleMLS ID #26031982, Taylor Lucyk, The Agency One Rock-Paramus. NJMLS
- $630,0003 bd3 ba-- sqft500 Ridgefield Terrace, Ridgefield, NJ 07657For SaleMLS ID #26041182, Grace Perez, Coldwell Banker, Hillsdale. NJMLS
- $499,9993 bd2 ba-- sqft304 Kaplan Avenue, Hackensack, NJ 07601For SaleMLS ID #26041698, Simone Pietrunti, Prominent Properties Sotheby's International Realty-Edgewater. NJMLS
- $650,0004 bd3 ba-- sqft92 Blauvelt Avenue, Bergenfield, NJ 07621For SaleMLS ID #26039048, Thomas Russo, RE/MAX SELECT - Oakland. NJMLS
- $675,0003 bd1 ba-- sqft306 Beech Street, Twp of Washington, NJ 07676For SaleMLS ID #26041836, Glenn Bartlett, Coldwell Banker, Hillsdale. NJMLS
- $695,0005 bd2 ba-- sqft161 Walnut Avenue, Bogota, NJ 07603For SaleMLS ID #26033180, Damaris Posada, Coldwell Banker Garden State Realty. NJMLS
- $695,0003 bd2 ba-- sqft688 Bogert Road, River Edge, NJ 07661For SaleMLS ID #26037585, Mina Lee, Real. NJMLS
- $675,0003 bd2 ba-- sqft66 S Broadway, Saddle Brook, NJ 07663For SaleMLS ID #26036396, Halina Strzepek, LPT Realty. NJMLS
- $650,0003 bd3 ba-- sqft12 Columbus Avenue, Little Ferry, NJ 07643For SaleMLS ID #26026971, Andrea Gizzo, Keller Williams City Views Realty. NJMLS
- $570,0004 bd2 ba-- sqft81 Gouverneur Avenue, Rutherford, NJ 07070For SaleMLS ID #26041792, Justin Torres, Prominent Properties Sotheby's International Realty-Ridgewood. NJMLS
- $649,9982 bd4 ba-- sqft342 S Wilshire Drive #3043, Nutley, NJ 07110For SaleMLS ID #26041884, Yavuz Bayram, Keller Williams Park Views. NJMLS
- $616,0005 bd2 ba-- sqft417-419 40th Street, Paterson, NJ 07504For SaleMLS ID #26036429, Jorge Aviles, Prominent Properties Sotheby's International Realty-Fort Lee. NJMLS
