Welcome to this charming, move-in-ready home offering the perfect blend of comfort, flexibility, and modern updates. Nestled in a quiet, desirable neighborhood and featuring 4/5 spacious bedrooms, this well-maintained residence includes a private in-law suite, making it ideal for guests or a home office. The updated kitchen and beautifully renovated bathrooms provide contemporary style and everyday convenience. Step outside from the dining area and kitchen onto a spacious deck, perfect for morning coffee, outdoor dining, or entertaining while overlooking the peaceful surroundings. This inviting home can be yours to enjoy for many years to come! Highest and Best due Wednesday, 8/5, at 12pm
Under contract
$599,000
35 Iroquois Ave, Lincoln Park Boro, NJ 07035
5beds
--sqft
Single Family Residence
Built in 1984
8,712 Square Feet Lot
$-- Zestimate®
$--/sqft
$-- HOA
What's special
Updated kitchenPrivate in-law suiteBeautifully renovated bathroomsSpacious deckOverlooking the peaceful surroundings
- 28 days
- 2,941
- 275
Likely to sell faster than
Zillow last checked:
Listing updated:
Listed by:
Disheng Huang 908-898-1999,
Ai Love Home Realty
Source: GSMLS,MLS#: 4043997
Facts & features
Interior
Bedrooms & bathrooms
- Bedrooms: 5
- Bathrooms: 2
- Full bathrooms: 2
Bedroom 1
- Level: Second
- Area: 156
- Dimensions: 13 x 12
Bedroom 2
- Level: Second
- Area: 130
- Dimensions: 13 x 10
Bedroom 3
- Level: Second
- Area: 132
- Dimensions: 12 x 11
Bedroom 4
- Level: First
- Area: 210
- Dimensions: 15 x 14
Primary bathroom
- Features: Tub Only
Dining room
- Features: Living/Dining Combo
- Level: Second
- Area: 108
- Dimensions: 12 x 9
Family room
- Level: First
- Area: 270
- Dimensions: 18 x 15
Kitchen
- Features: Breakfast Bar, Eat-in Kitchen, Second Kitchen
- Level: Second
- Area: 108
- Dimensions: 12 x 9
Living room
- Level: Second
- Area: 195
- Dimensions: 15 x 13
Heating
- 1 Unit, Baseboard - Hotwater, Natural Gas
Cooling
- 4+ Units, Wall Unit(s)
Appliances
- Included: Carbon Monoxide Detector, Dishwasher, Dryer, Kitchen Exhaust Fan, Range/Oven-Gas, Refrigerator, Washer, Gas Water Heater
- Laundry: Laundry Room, Level 1
Features
- Bedroom/Office, Foyer, In-Law Floorplan
- Flooring: Laminate, Tile, Wood
- Windows: Blinds, Window Treatments
- Basement: None
- Has fireplace: No
Property
Parking
- Total spaces: 4
- Parking features: 2 Car Width, Asphalt
- Uncovered spaces: 4
Features
- Levels: Bi-Level
- Patio & porch: Deck
- Has view: Yes
- View description: Mountain(s)
Lot
- Size: 8,712 Square Feet
- Dimensions: 88 x 100
- Features: Level
Details
- Additional structures: Storage Shed
- Parcel number: 2316451090000000270000
Construction
Type & style
- Home type: SingleFamily
- Architectural style: Raised Ranch
- Property subtype: Single Family Residence
Materials
- Vinyl Siding
- Roof: Asphalt Shingle
Condition
- Year built: 1984
Utilities & green energy
- Sewer: Public Sewer
- Water: Public
- Utilities for property: Electricity Connected, Cable Available, Fiber Optic Available
Community & HOA
Community
- Security: Carbon Monoxide Detector(s), Fire Extinguisher, Smoke Detector(s), Carbon Monoxide Detector
Location
- Region: Lincoln Park
Financial & listing details
- Tax assessed value: $538,100
- Annual tax amount: $11,569
- Date on market: 7/31/2026
- Ownership type: Fee Simple
- Electric utility on property: Yes
Estimated market value
Not available
Estimated sales range
Not available
Not available
Price history
| Date | Event | Price |
|---|---|---|
| 8/11/2026 | Pending sale | $599,000 |
Source:  GSMLS #4043997 Report a problem GSMLS #4043997 Report a problem | ||
| 7/31/2026 | Listed for sale | $599,000+84.3% |
Source: GSMLS #4043997 Report a problem | ||
| 6/23/2014 | Sold | $325,000-7.9% |
Source: Public Record Report a problem | ||
| 4/10/2014 | Price change | -- |
Source: ListingDomains.com #3040726 Report a problem | ||
| 1/27/2014 | Listed for sale | $352,999-3.3% |
Source: Owner Report a problem | ||
| 12/1/2013 | Listing removed | $364,900 |
Source: CENTURY 21 Crest Real Estate, Inc. #3040726 Report a problem | ||
| 9/17/2013 | Price change | $364,900-2.7% |
Source: CENTURY 21 Crest Real Estate, Inc. #3040726 Report a problem | ||
| 7/14/2013 | Price change | $374,900-1.3% |
Source: CENTURY 21 Crest Real Estate, Inc. #3040726 Report a problem | ||
| 6/3/2013 | Listed for sale | $379,900 |
Source: BIRDVIEW Technologies. Inc. #3040726 Report a problem | ||
Public tax history
| Year | Property taxes | Tax assessment |
|---|---|---|
| 2025 | $11,500 +1.5% | $532,900 +1.5% |
| 2024 | $11,330 +8.3% | $525,000 +52.8% |
| 2023 | $10,460 +3.6% | $343,500 |
| 2022 | $10,095 +2.1% | $343,500 |
| 2021 | $9,886 +4% | $343,500 |
| 2020 | $9,501 +2.9% | $343,500 |
| 2019 | $9,237 +2.5% | $343,500 |
| 2018 | $9,010 +1.3% | $343,500 |
| 2017 | $8,897 +1.4% | $343,500 |
| 2016 | $8,773 +2.2% | $343,500 |
| 2015 | $8,584 -9.5% | $343,500 |
| 2014 | $9,487 +1.1% | $343,500 -10% |
| 2013 | $9,380 +10.5% | $381,600 |
| 2012 | $8,492 +0.5% | $381,600 -4.2% |
| 2011 | $8,452 +4% | $398,300 |
| 2010 | $8,125 +6% | $398,300 |
| 2009 | $7,663 | $398,300 +116.1% |
| 2008 | -- | $184,300 |
| 2007 | -- | $184,300 |
| 2006 | -- | $184,300 |
| 2005 | -- | $184,300 |
| 2004 | -- | $184,300 |
| 2003 | -- | $184,300 |
| 2002 | -- | $184,300 |
| 2001 | -- | $184,300 |
Find assessor info on the county website
Monthly payment
Est. payment
Payment breakdown
Explore the cost of this home by adjusting the details. Changes won't be saved.Climate risks
Neighborhood: 07035


Similar homes
- $600,0004 bd2 ba-- sqft77 Bernice Rd, Belleville, NJ 07109For Sale
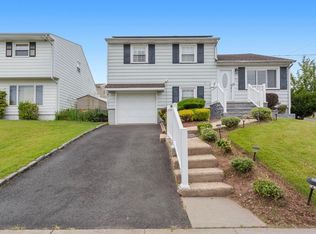 MLS ID #260016704, EZEQUIEL ORTIZ. HCMLS
 - $649,9993 bd2 ba1.6k sqft157 W Lindsley Rd, Cedar Grove Twp., NJ 07009For Sale
 MLS ID #4039085, Suraj Sharma, Realty Of America. GSMLS
 - $599,0003 bd2 ba-- sqft102 Sherwood St, Clifton City, NJ 07013For Sale
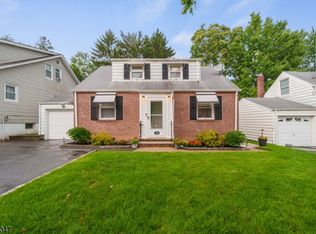 MLS ID #4046159, Mahmoud Ijbara, Gild Realty. GSMLS
 - $729,0003 bd2 ba1.8k sqft18 Mountainside Dr, Wayne Twp., NJ 07470For Sale
 MLS ID #4048388, Pantaleo Debari, Keller Williams Village Square. GSMLS
